Leave a Message

Thank you for your message. I will be in touch with you shortly.

8710 NW Parkey Drive
VIEW PHOTOS
Courtesy of Premiere Property Group, LLC, Jennifer Anne Goodman
$535,000

8710 NW Parkey Drive

3 Beds 2 Baths 1,778 Sq.Ft. 4.39 Acres

Description

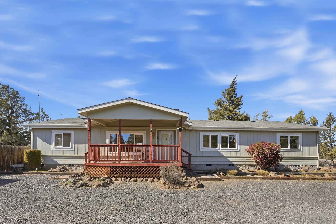
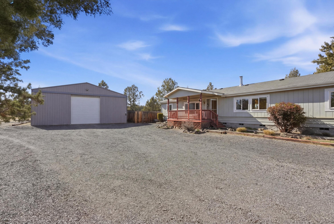
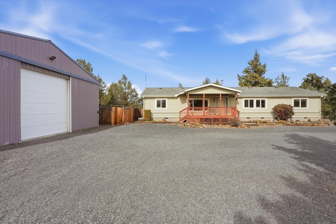
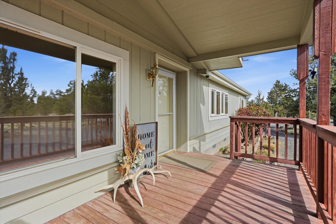
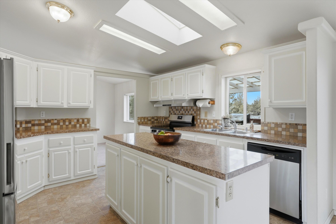
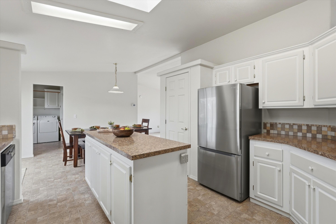
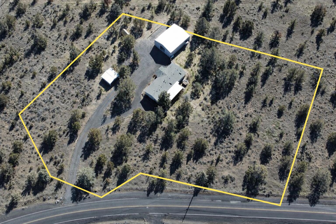
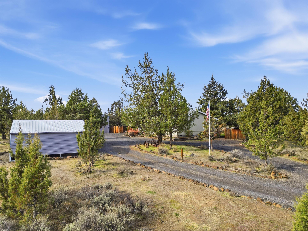
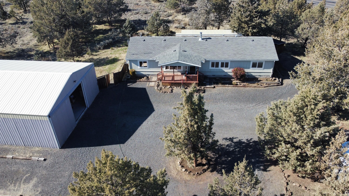
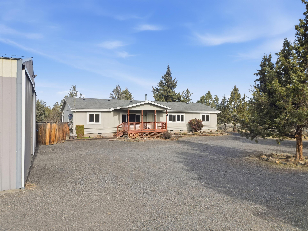
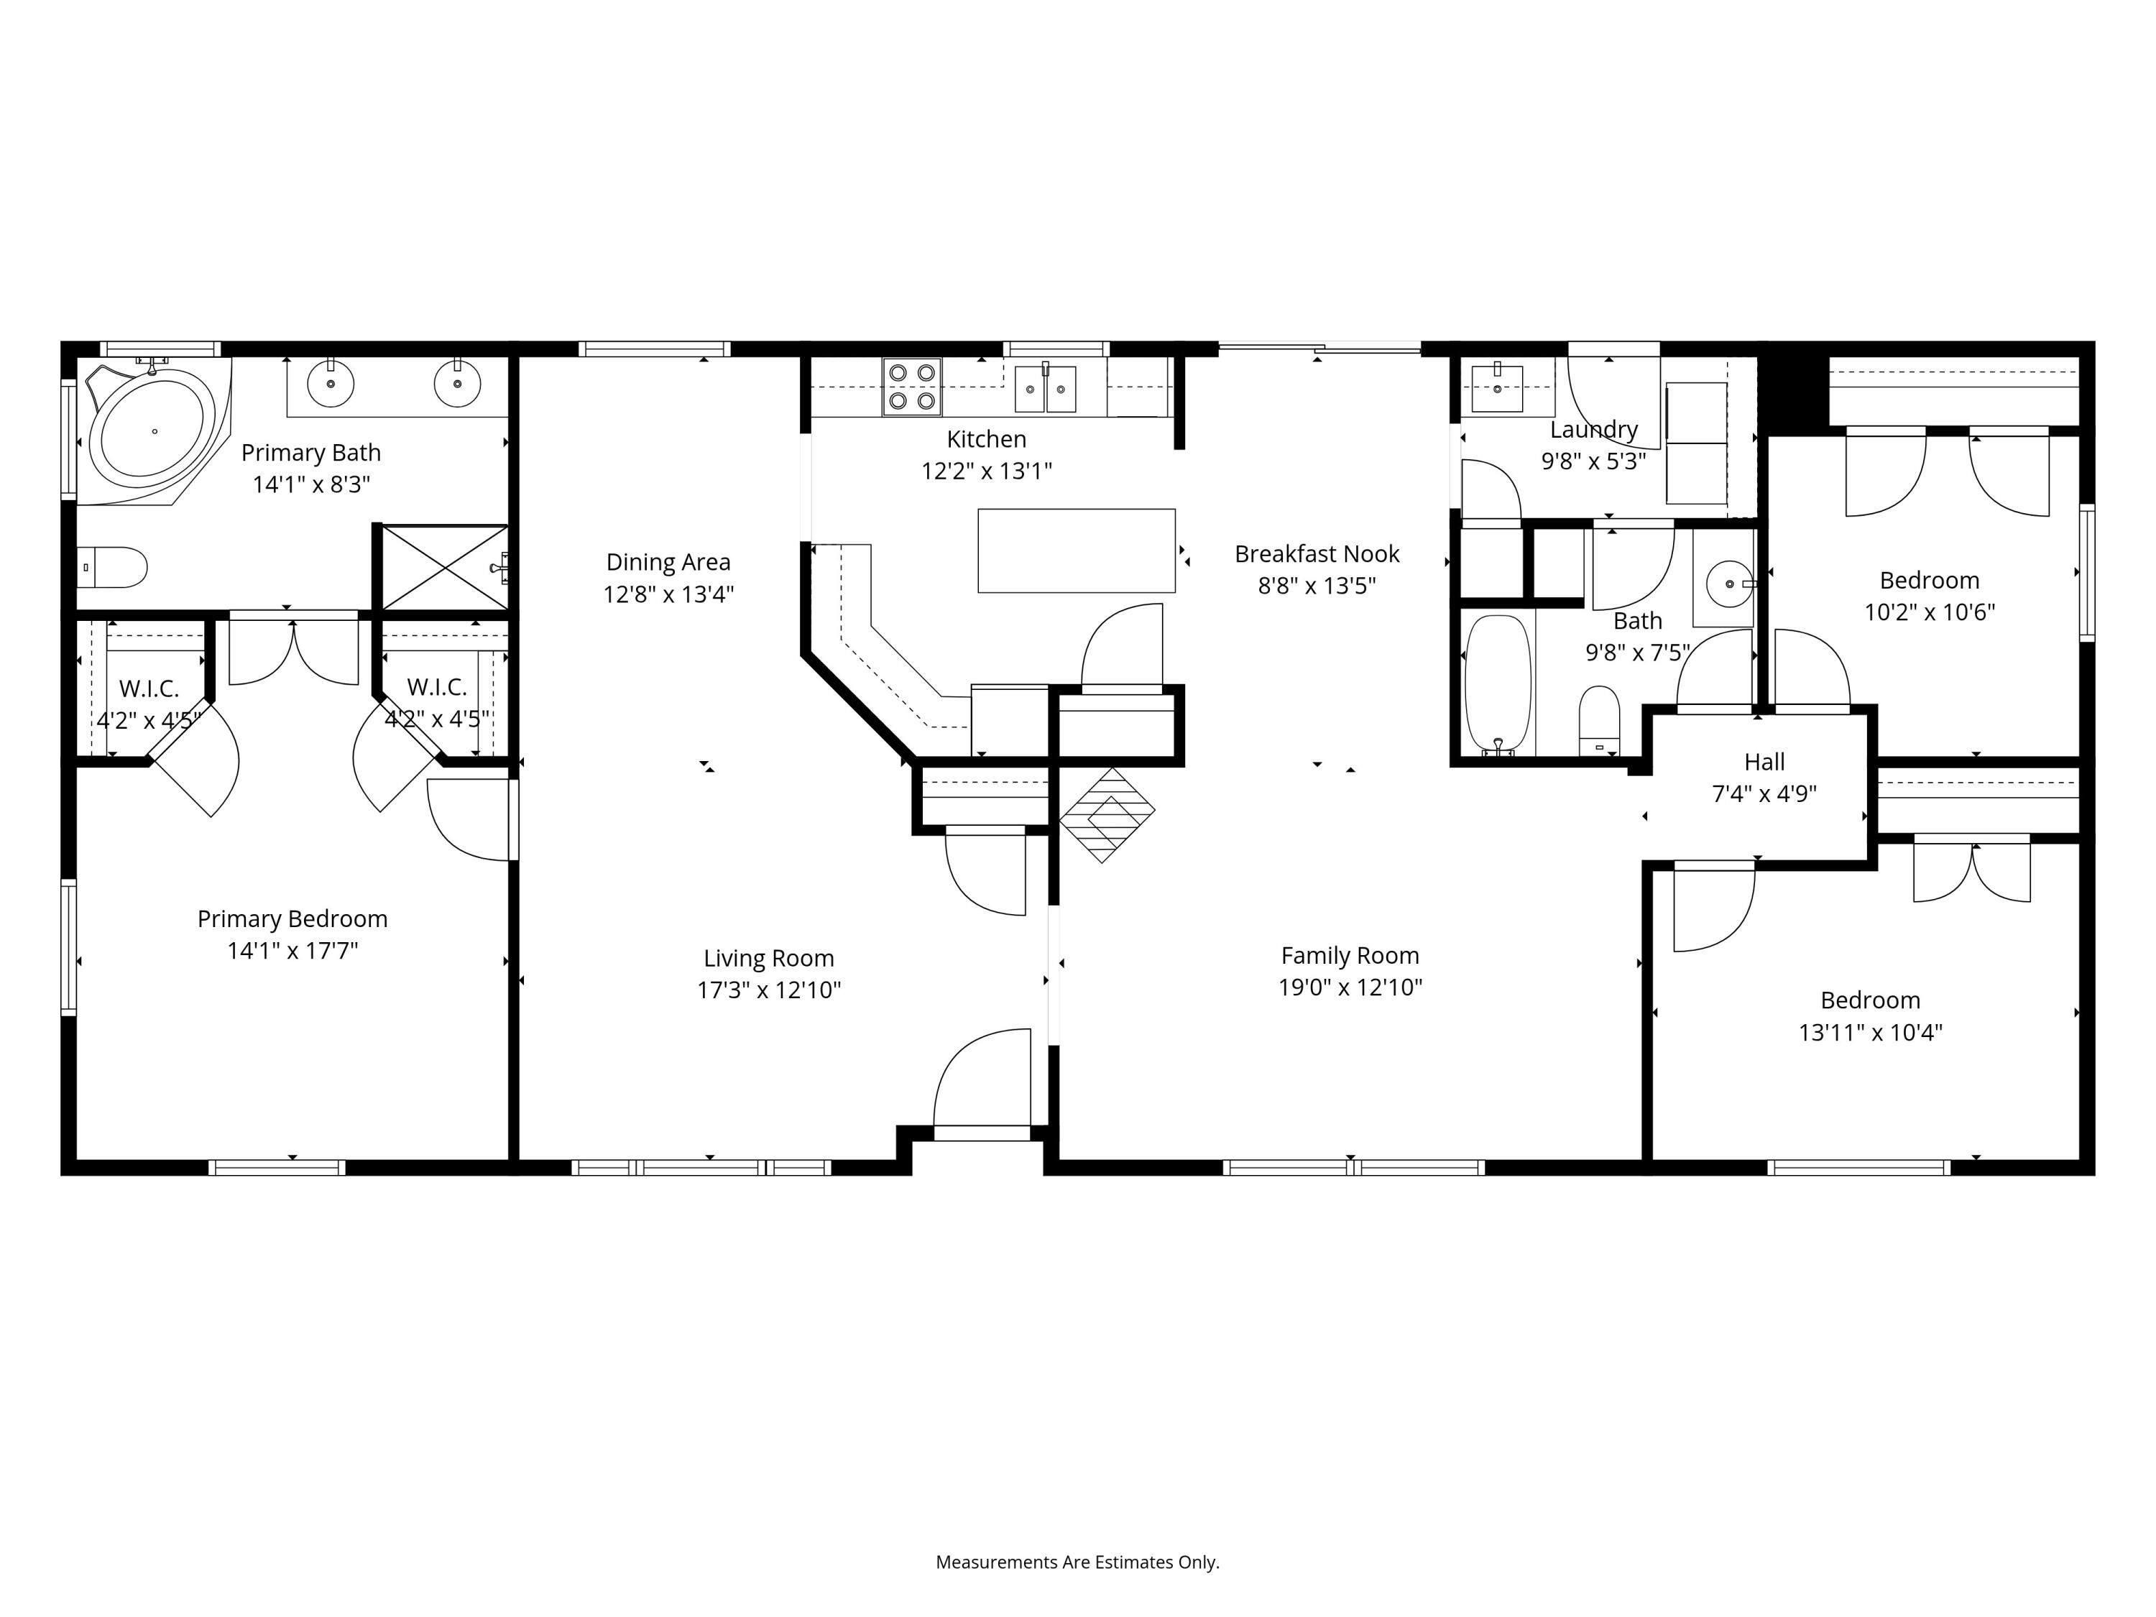
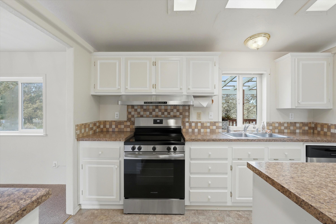
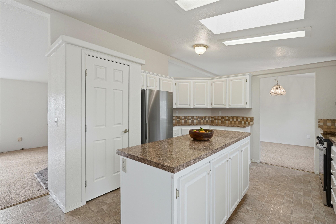
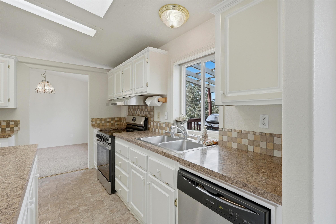
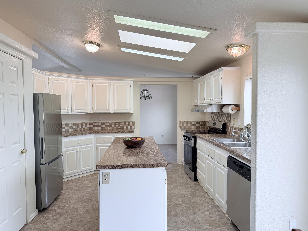
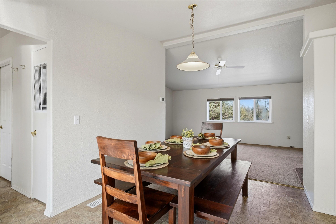
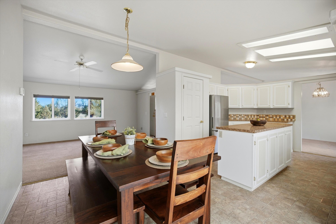
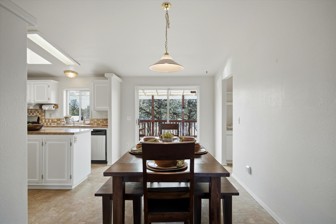
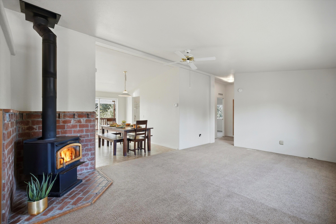
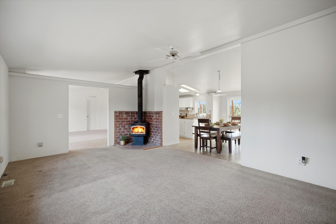
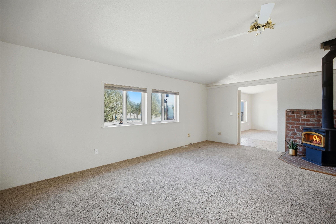
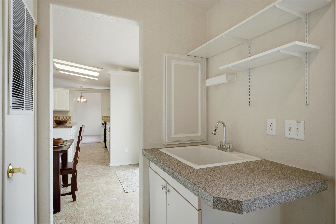
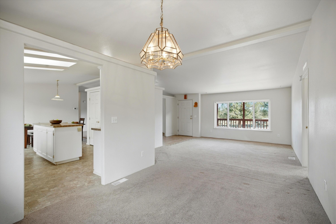
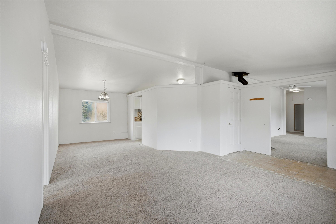
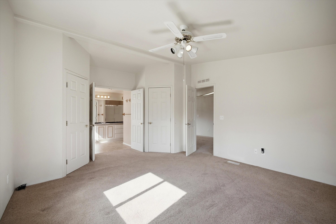
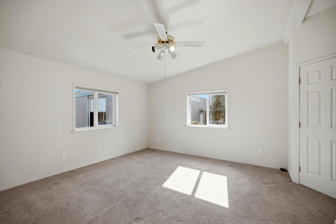
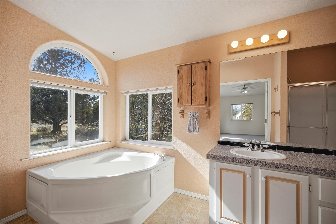
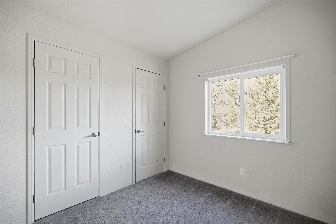
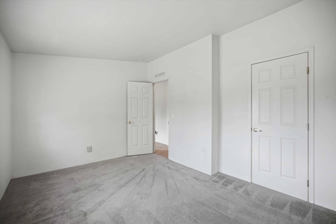
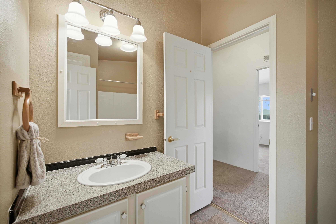
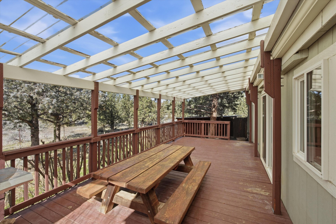
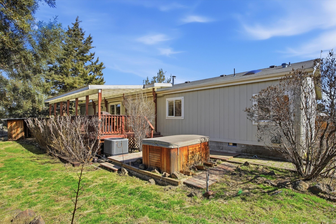
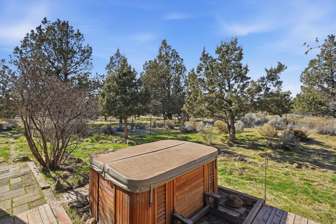
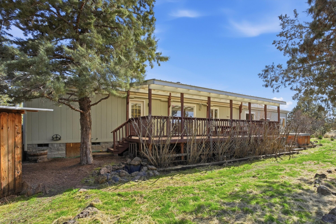
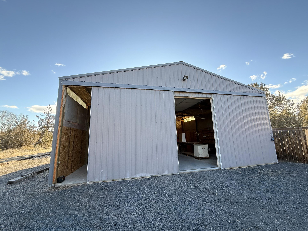
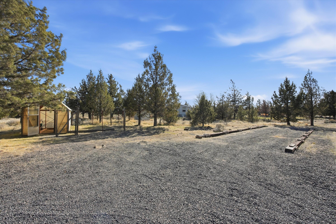
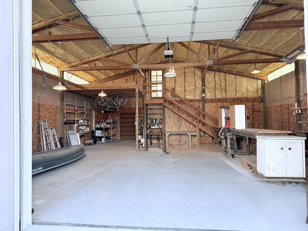
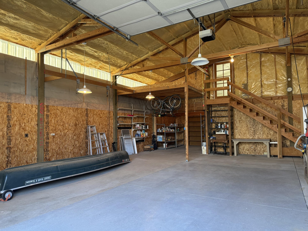
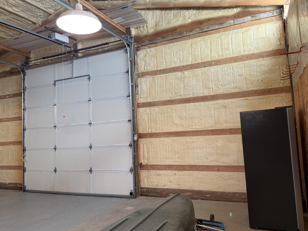
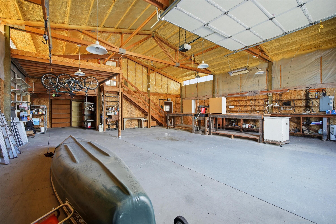
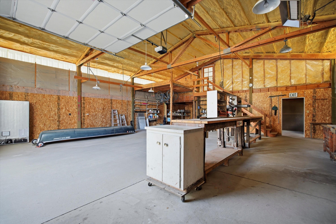
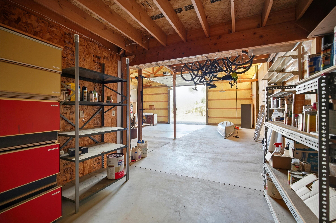
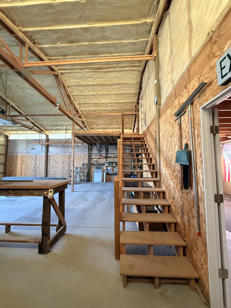
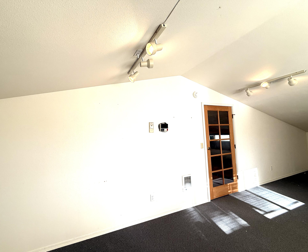
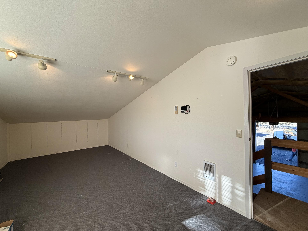
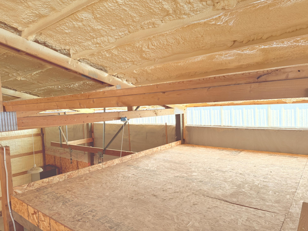
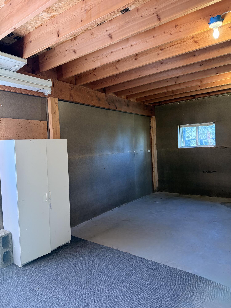
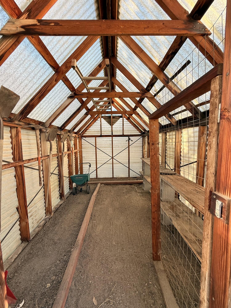
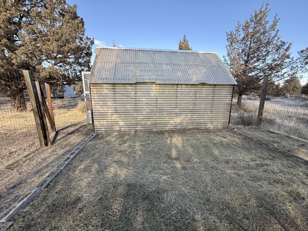
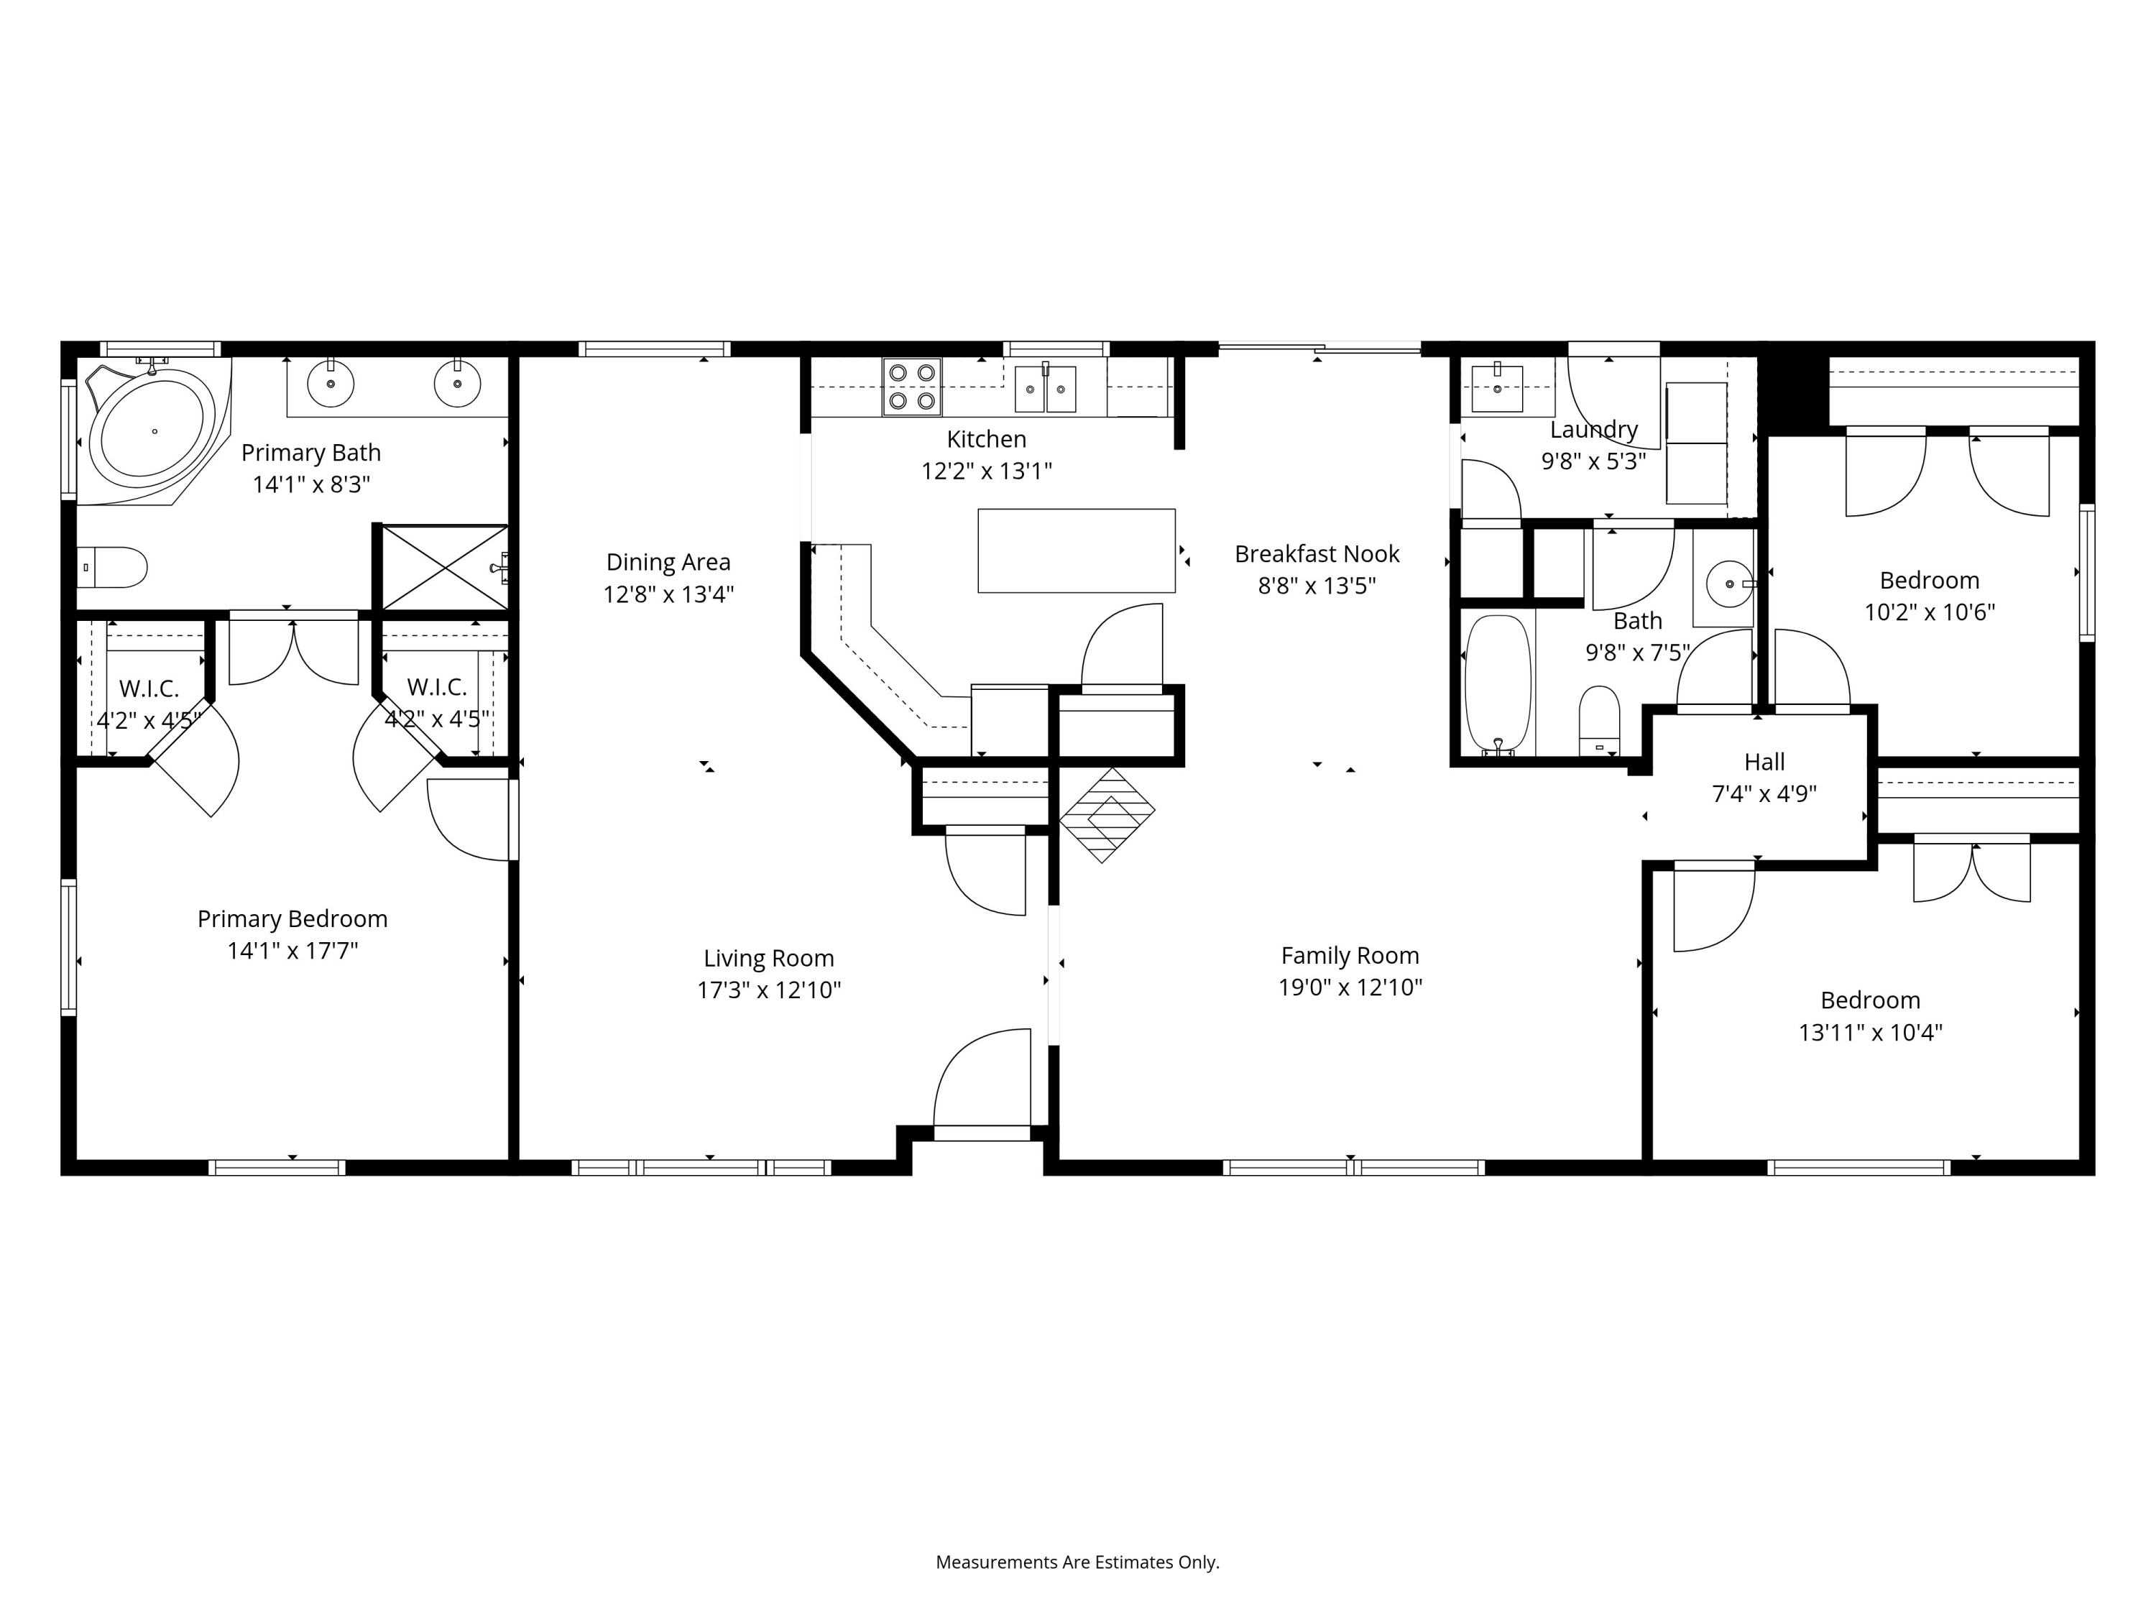
Huge Shop! New Roof is nearly complete!Private 4.39-acre property with a well-designed 1,778 sq. ft. home and a standout 1,728 sq. ft. insulated SHOP! The light-filled 3 Bed,2 Bath home offers a spacious primary suite w/dual walk-in closet, open and bright kitchen w/island, pantry, brand new S/S Appliances. A/C and wood stove. Covered front deck and large rear deck with hot tub create the perfect place to unwind in total privacy. The massive 3-Bay Insulated Shop with tandem parking is heated by propane and also has a 36/12 enclosed loft space with power, a 12/24 office with separate entrance, and 12/12 storage room. RV parking/hookups with 110/220 power. The property has ideal space for toys, projects, at home business, horses and so on. Fenced and cross fenced with an enclosed backyard, greenhouse, woodshed, fenced garden area, and carport. All within close proximity to Steelhead Falls, BLM, Smith Rock, and 20 minutes to Redmond. Ranch amenities including golf, trails and pool!

Share Property

Location

8710 NW Parkey Drive, Terrebonne, OR 97760

Status

Sold

Date Sold

June 22, 2026

Property Amenities

Interior
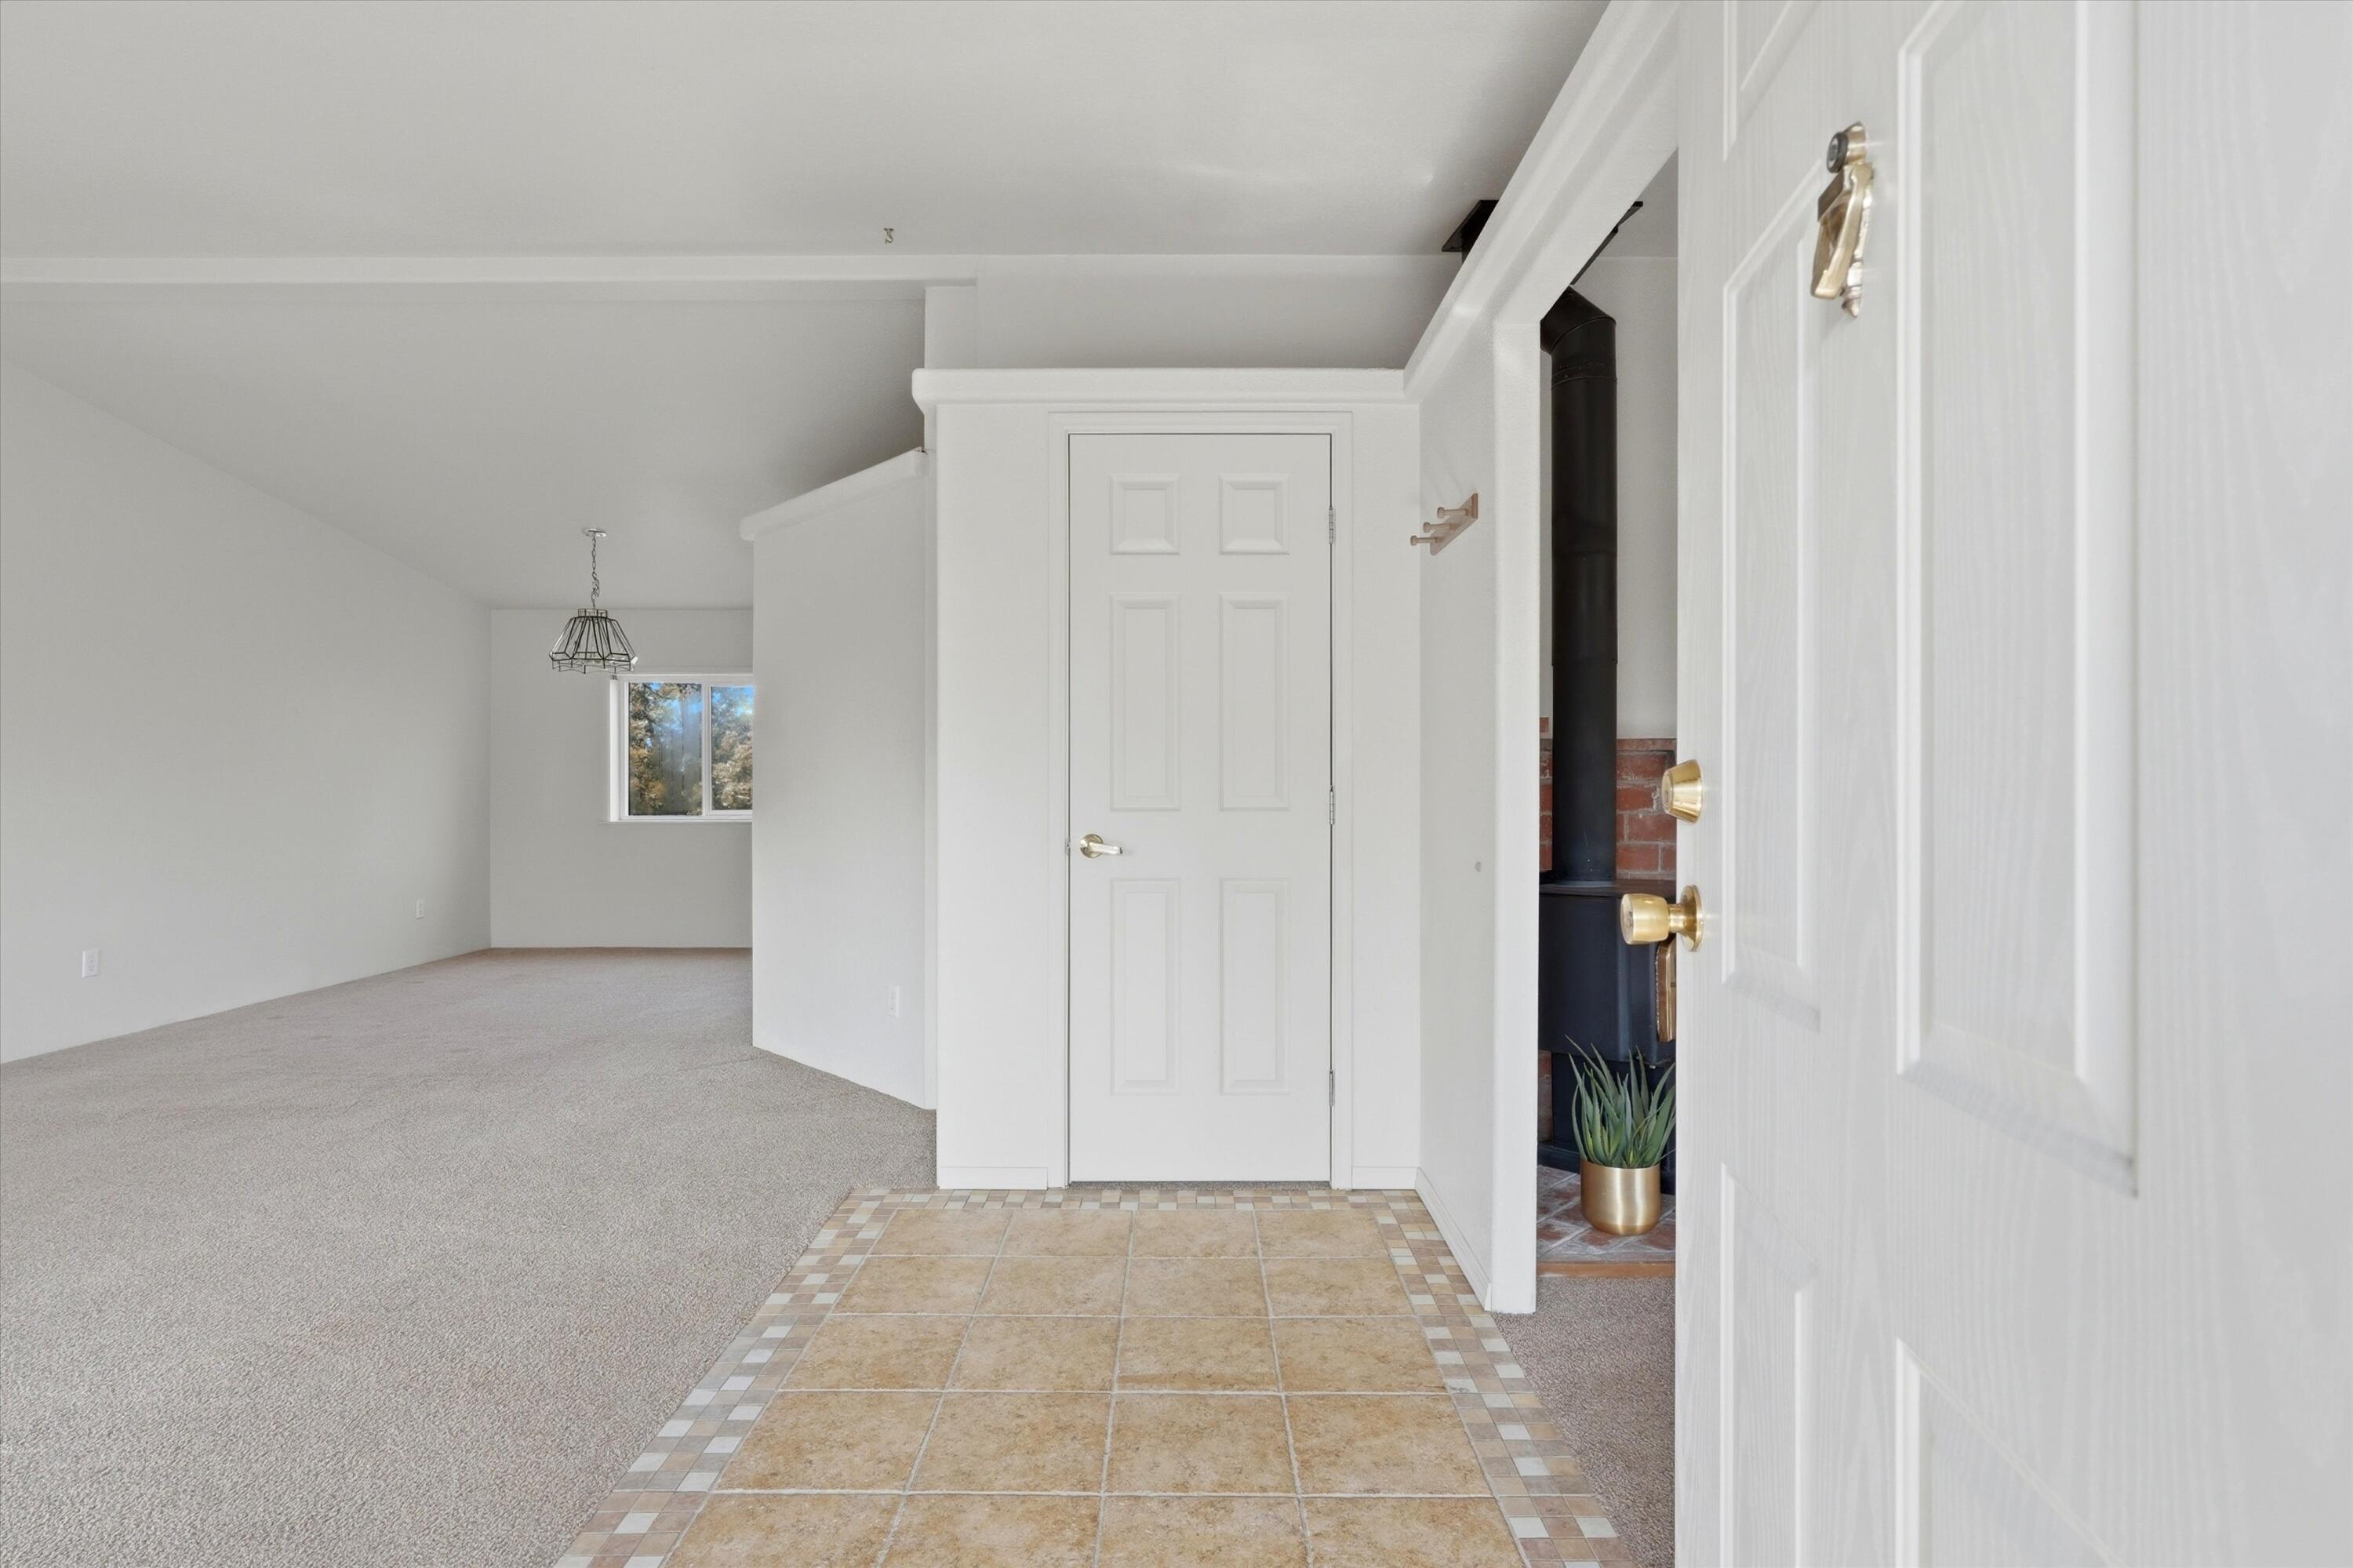
Fireplace Wood Burning
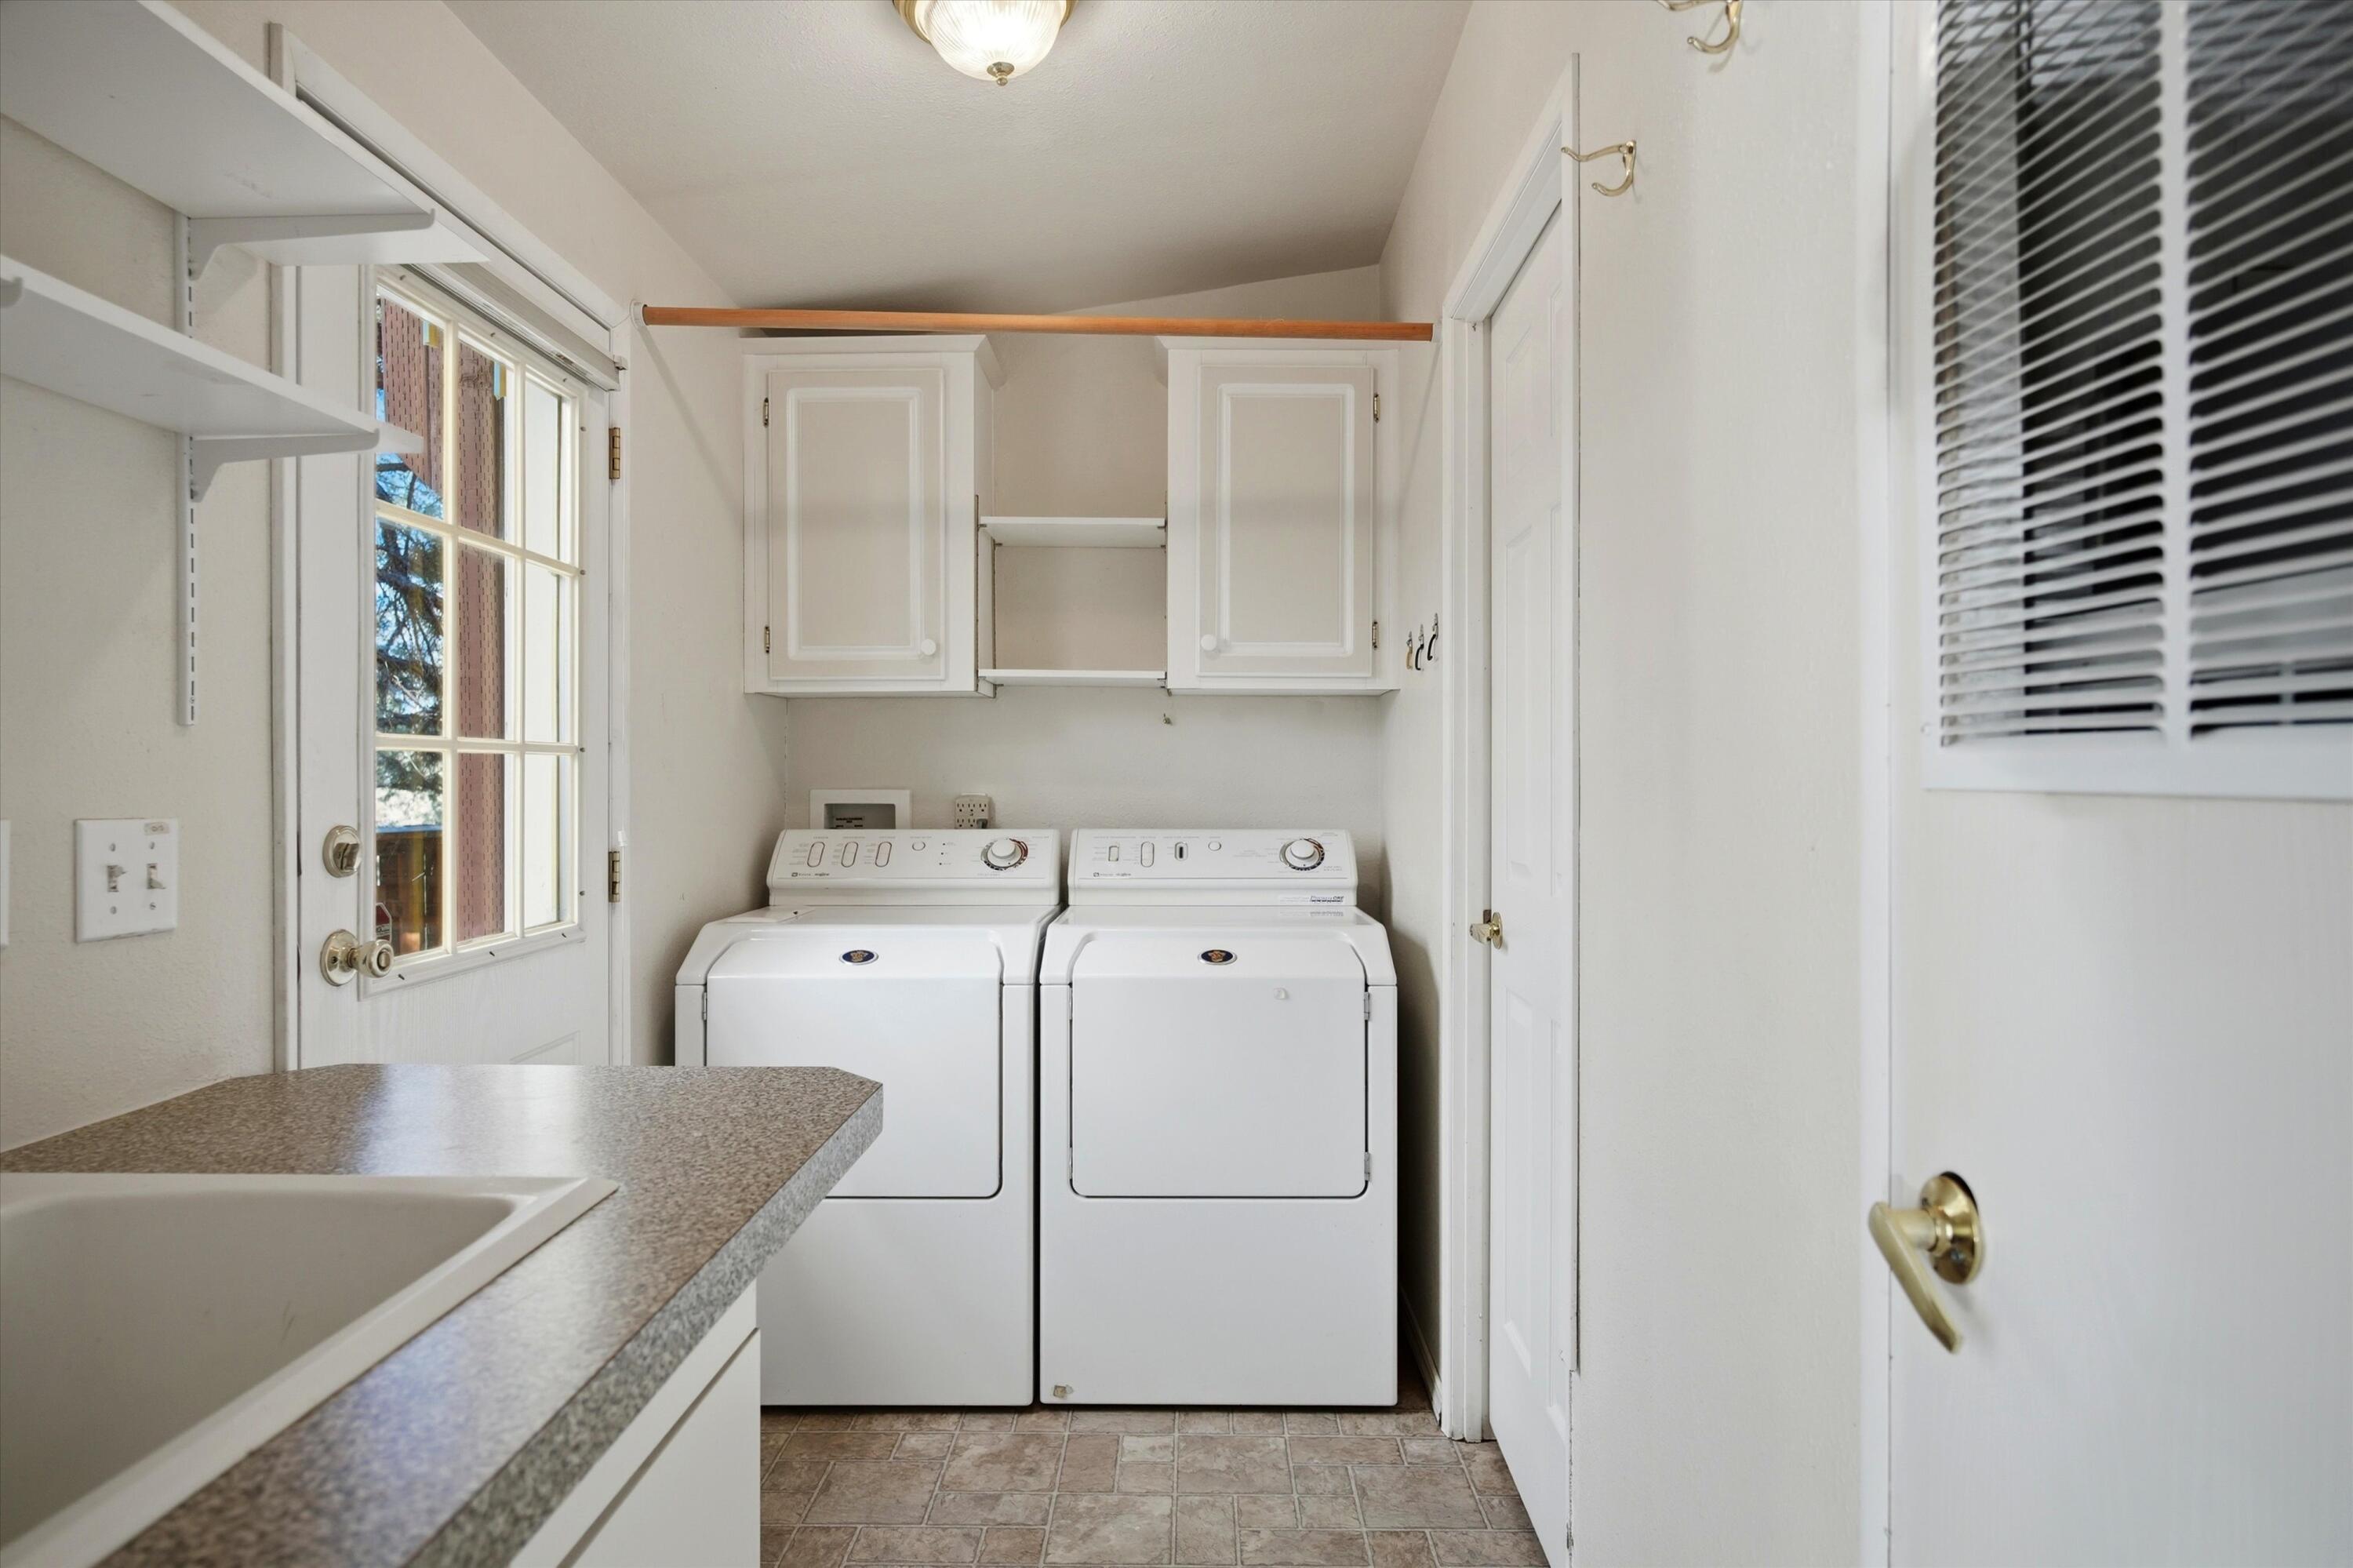
Appliances Instant Hot Water, Cooktop, Dishwasher, Disposal, Dryer, Oven, Range, Range Hood, Refrigerator, Washer, Water Heater
Flooring Carpet, Vinyl
Total Bedrooms: 3
Full Bathrooms: 2
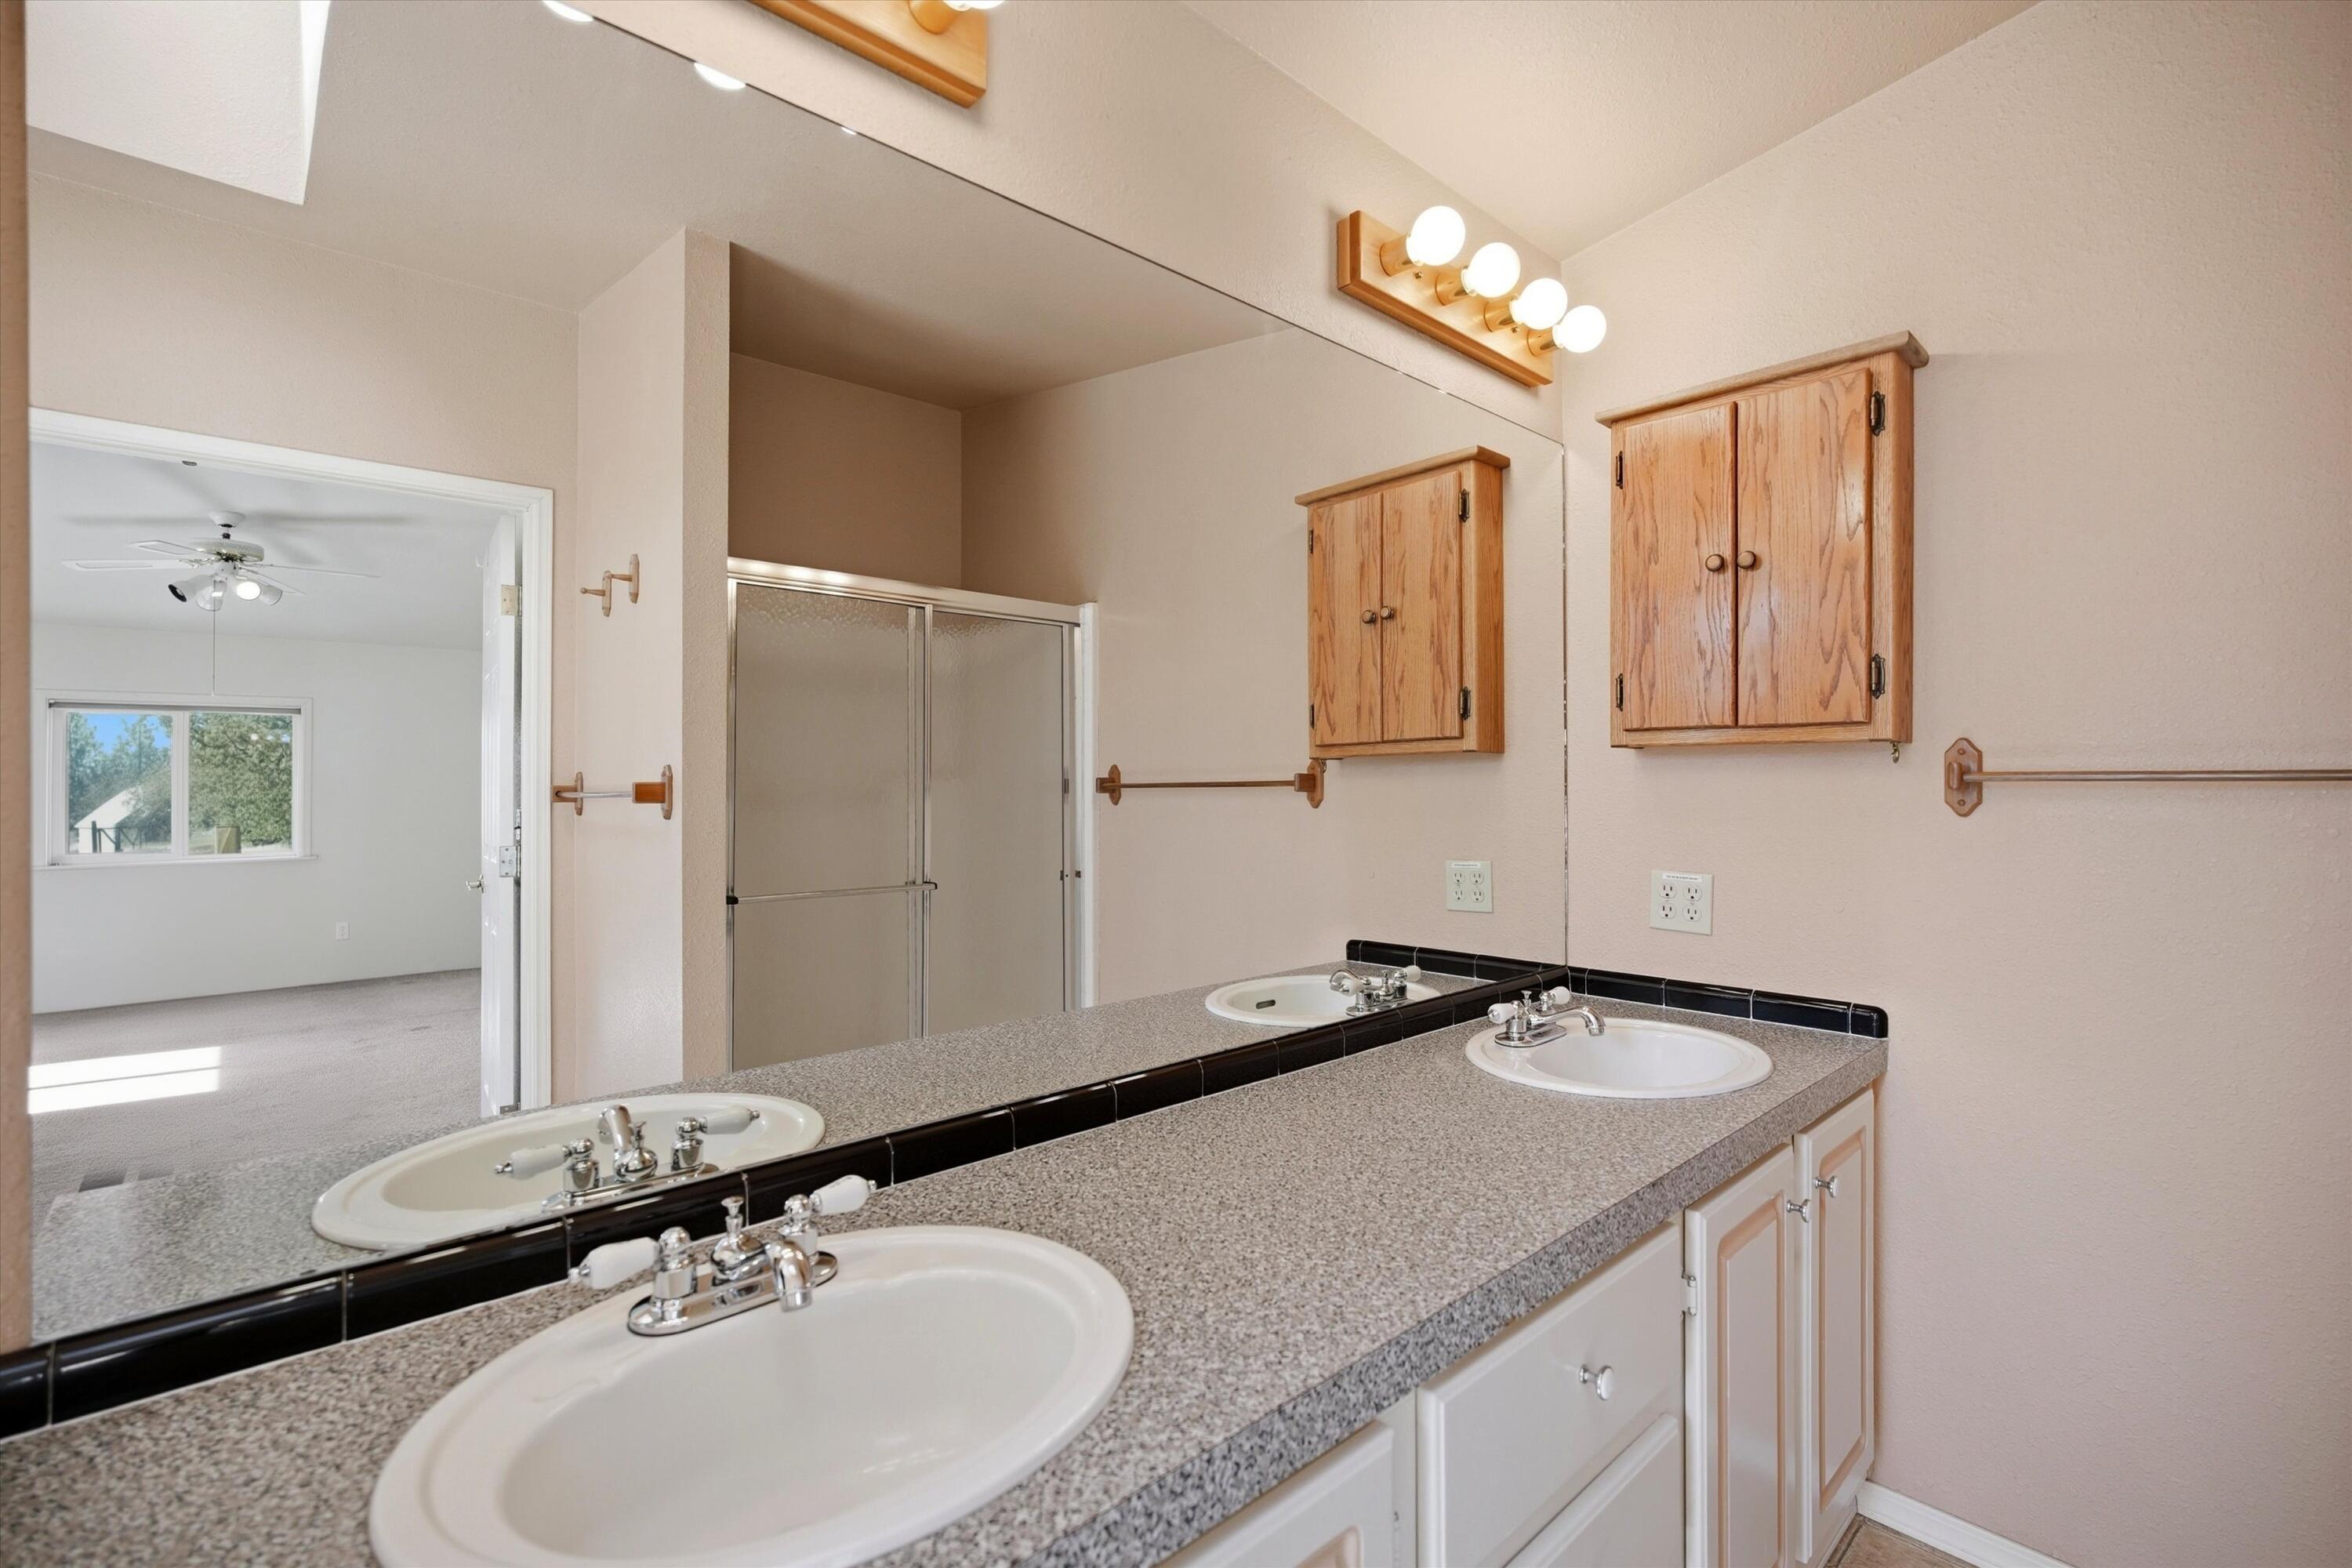
Other Interior Features Ceiling Fan(s), Double Vanity, Fiberglass Stall Shower, In-Law Floorplan, Kitchen Island, Laminate Counters, Linen Closet, Open Floorplan, Pantry, Primary Downstairs, Shower/Tub Combo, Soaking Tub, Spa/Hot Tub, Vaulted Ceiling(s), Walk-In Closet(s)
Area & Lot
Total area 1,778 Sq.Ft.
Lot Area 4.39 Acres
Living area 1,778 Sq.Ft.
MLS® ID 220217026
Year Built 1996
High School Redmond High
Middle School Elton Gregory Middle
Elementary School Terrebonne Community School
View Description Territorial
Architecture Styles Traditional
Type Manufactured-Mobile
Status Sold
Exterior
Stories 1
Air conditioning Central Air, Heat Pump
Heat type Heat Pump, Propane, Wood
Water Source Shared Well
Garage Space 3.0
Security Features Carbon Monoxide Detector(s), Smoke Detector(s)
Sewer Septic Tank
Other Exterior Features RV Hookup, Spa/Hot Tub
Parking Detached Carport, Driveway, Garage Door Opener, Gravel, Heated Garage, RV Garage, Storage, Tandem, Workshop in Garage
Lot Features Fenced, Garden, Landscaped, Level, Native Plants
Roof Composition
Finance
Sales Price $535,000
HOA Fees $300
Real Estate Tax $4,032 yearly
Jennifer Goodman

Jennifer Goodman

TITLE

REALTOR®

LICENSE

201237023

Terrebonne

Let's Make Your Next Move Your Best One Yet

No two clients, or homes are exactly alike, which is why Jennifer believes every strategy should be customized. She takes time to understand what matters most while delivering responsive communication and thoughtful advice throughout the process. The result is a partnership built on trust, transparency, and exceptional service.