Leave a Message

Thank you for your message. I will be in touch with you shortly.

61235 Splendor
61235 Splendor
61235 Splendor
61235 Splendor
61235 Splendor
61235 Splendor
61235 Splendor
61235 Splendor
61235 Splendor
61235 Splendor
61235 Splendor
61235 Splendor
61235 Splendor
61235 Splendor
61235 Splendor
61235 Splendor
61235 Splendor
61235 Splendor
61235 Splendor
61235 Splendor
61235 Splendor
61235 Splendor
61235 Splendor
61235 Splendor
61235 Splendor
61235 Splendor
61235 Splendor
61235 Splendor
61235 Splendor
61235 Splendor
61235 Splendor
61235 Splendor
61235 Splendor
61235 Splendor
61235 Splendor
61235 Splendor
61235 Splendor
61235 Splendor
61235 Splendor
61235 Splendor
61235 Splendor
61235 Splendor
61235 Splendor
61235 Splendor
61235 Splendor
61235 Splendor
61235 Splendor
61235 Splendor
61235 Splendor
61235 Splendor
61235 Splendor
61235 Splendor
61235 Splendor
61235 Splendor
61235 Splendor
61235 Splendor
61235 Splendor
VIEW PHOTOS
Courtesy of Premiere Property Group, LLC, Jennifer Anne Goodman
$842,000

61235 Splendor

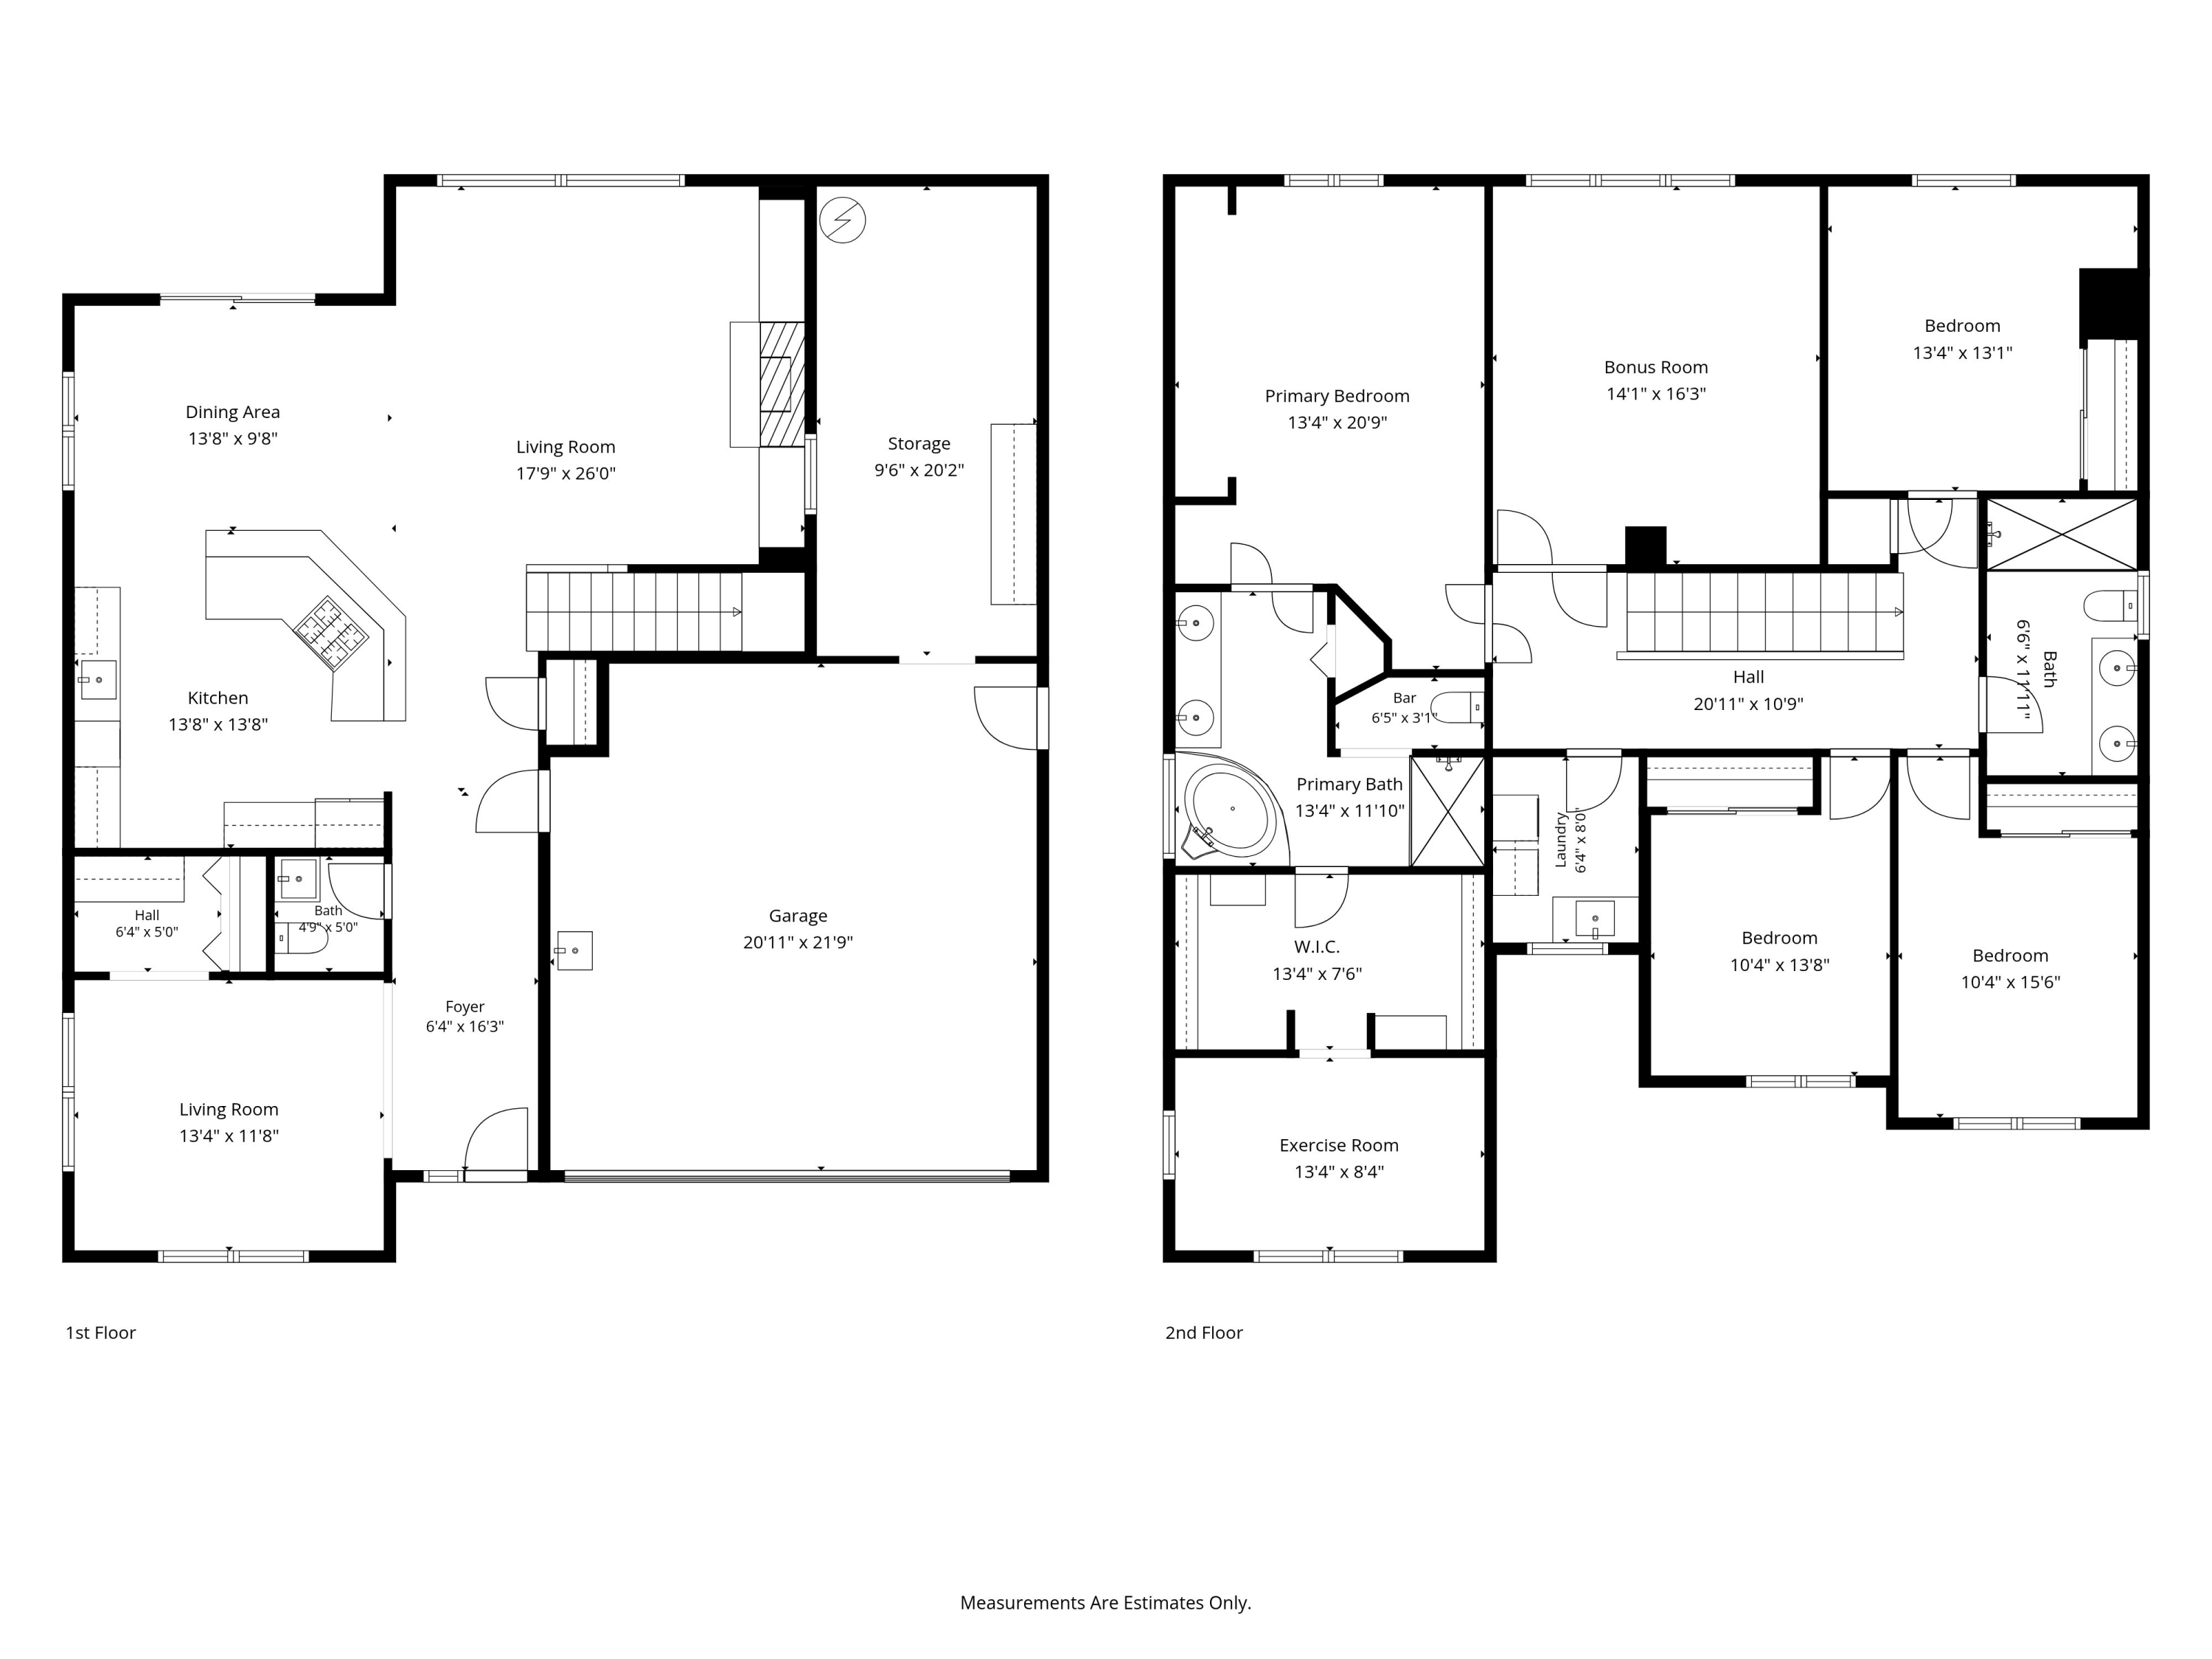
4 Beds 3 Baths 2,870 Sq.Ft. 5,227.2 Sq.Ft.

Description

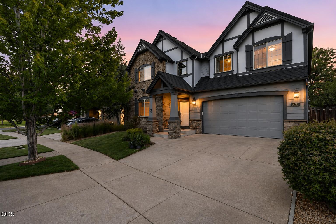
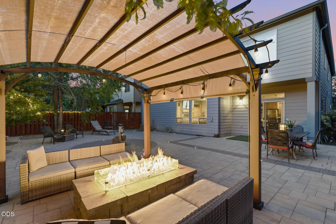
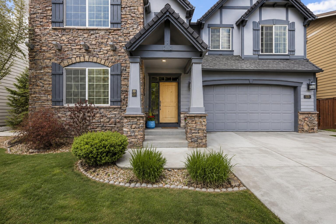
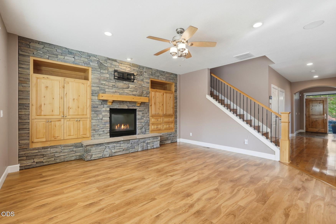
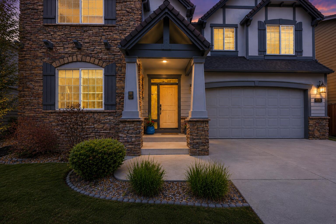
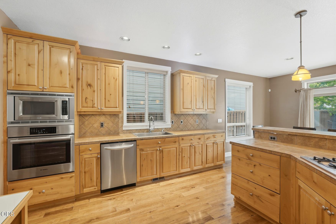
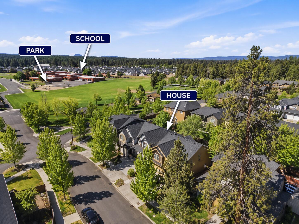
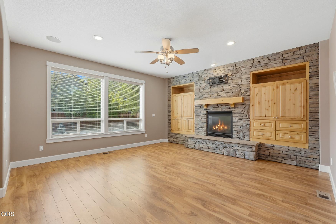
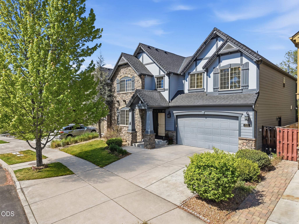
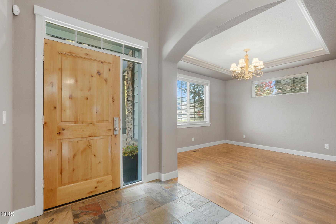
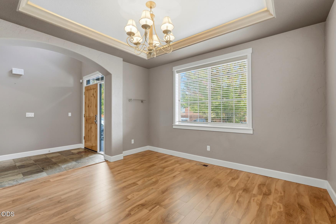
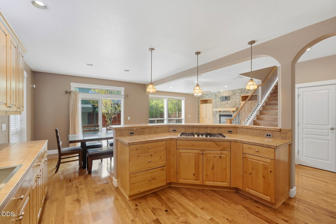
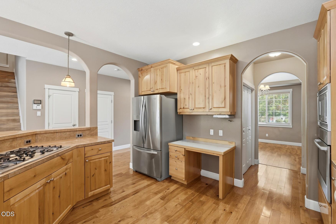
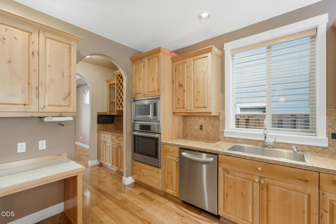
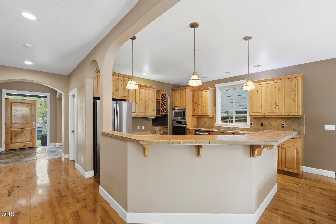
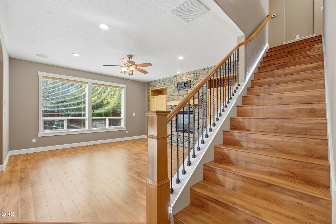
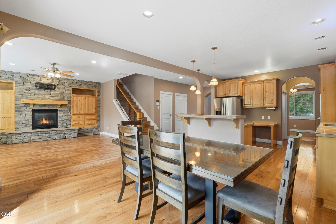
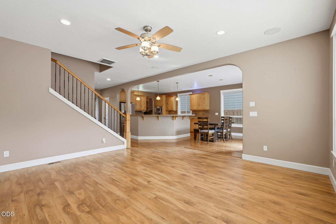
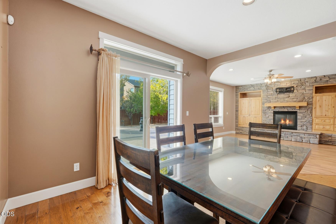
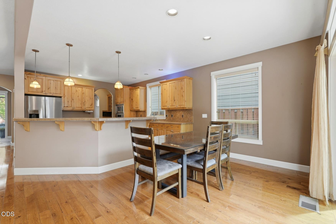
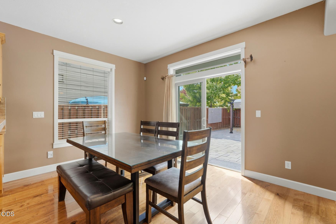
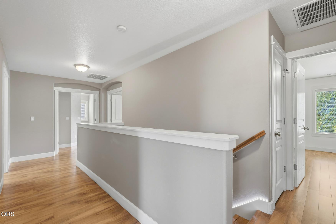
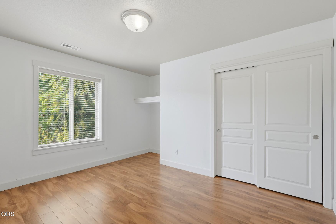
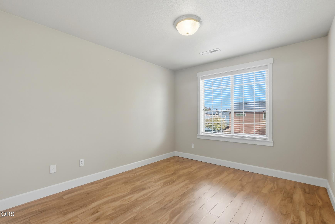
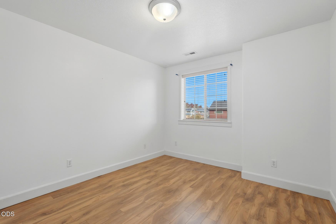
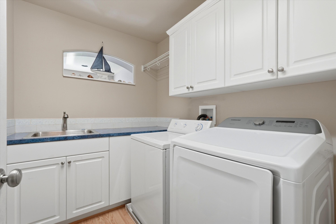
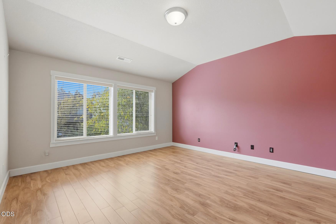
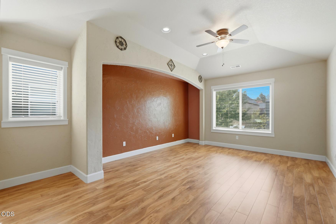
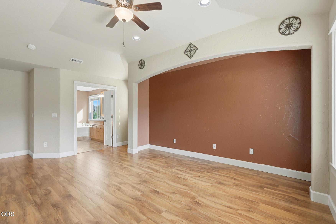
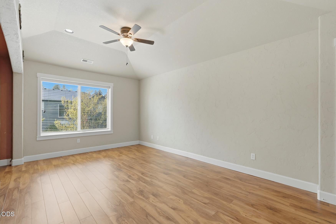
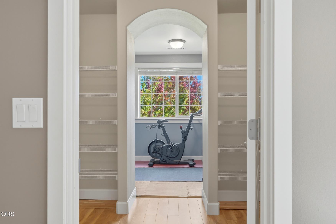
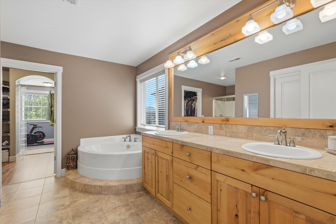
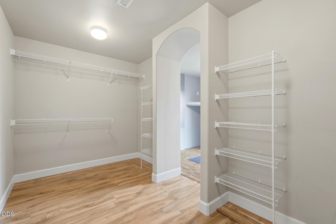
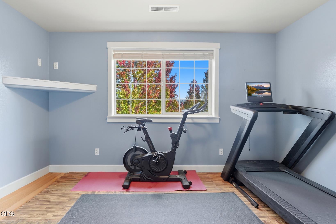
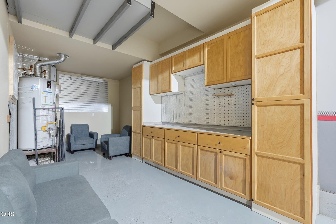
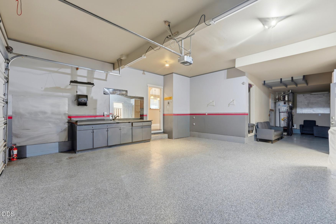
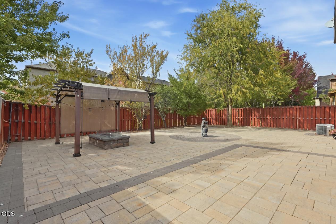
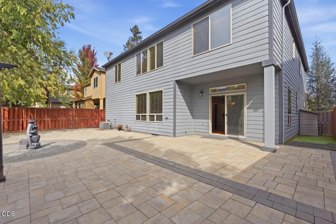
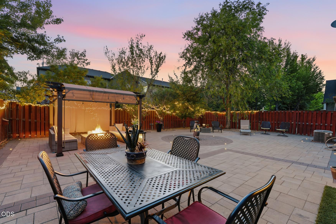
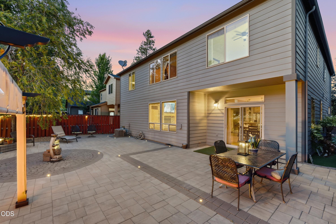
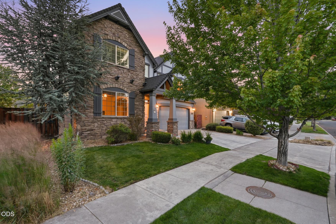
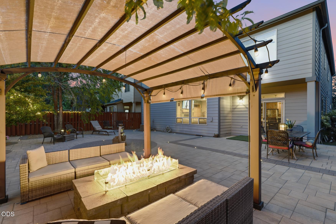
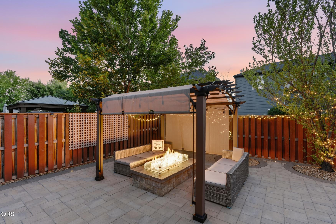
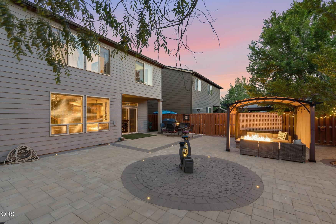
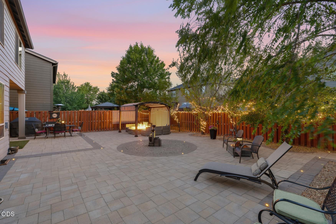
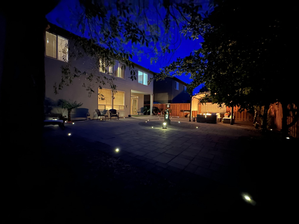
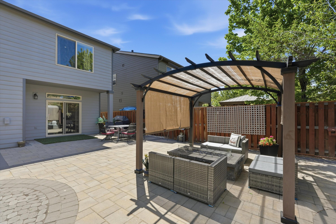
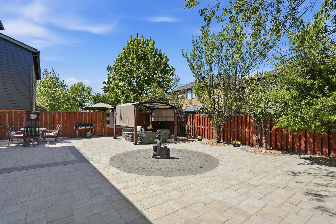
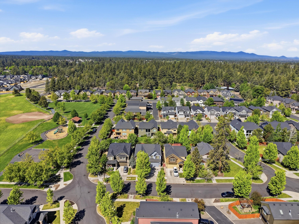
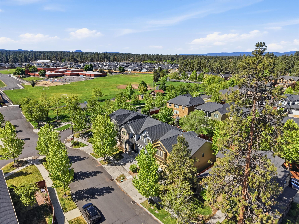
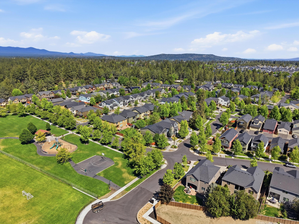
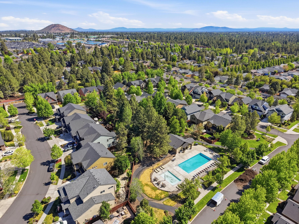
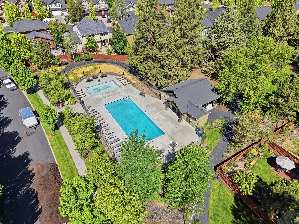
Cozy evenings by the fire pit and easy Sun Meadow living await. This Pahlisch-built home offers 2,870 sq. ft., 4 bedrooms, 2.5 baths, an upstairs bonus/media room, and a 3-car tandem garage with ample storage. A welcoming foyer leads to an inviting great room, where a stone fireplace creates a warm gathering space. The kitchen features custom cabinetry, a five-burner cooktop, wall oven, and butler's pantry/bar. Retreat to the spacious primary suite with a soaking tub, oversized walk-in closet, and adjoining flex space for an office or workout room. Outside, a built-in fire pit with an overhead cover anchors a cozy gathering area, complemented by landscape lighting and thoughtfully designed hardscaping. The low-maintenance backyard invites relaxed dinners, warm conversation, and crisp Central Oregon evenings around the fire. Newer roofing and exterior paint add appeal. Enjoy the community pool, park across the street, and nearby R.E. Jewell Elementary.

Share Property

Location

61235 Splendor, Bend, OR 97702

Status

For Sale

Property Amenities

Interior
Fireplace Family Room, Gas
Appliances Cooktop, Dishwasher, Disposal, Microwave, Oven, Refrigerator, Water Heater
Flooring Hardwood, Laminate
Total Bedrooms: 4
Half Bathrooms: 1
Full Bathrooms: 2
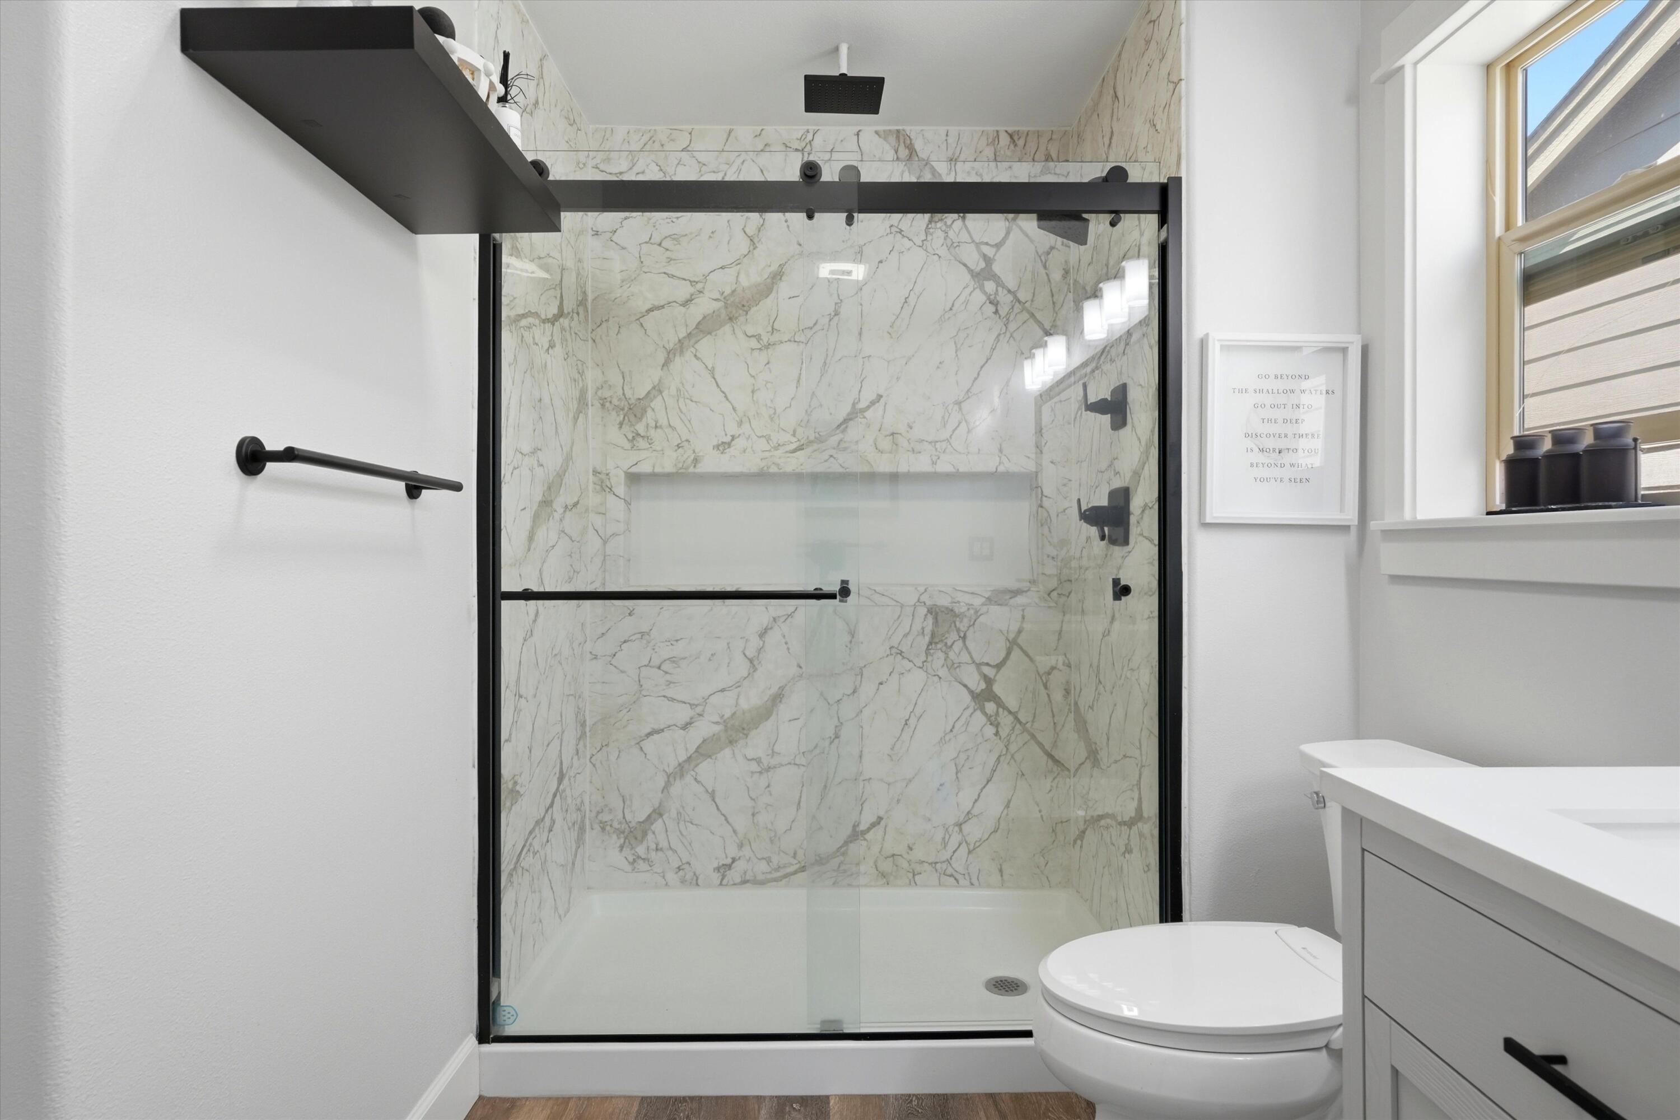
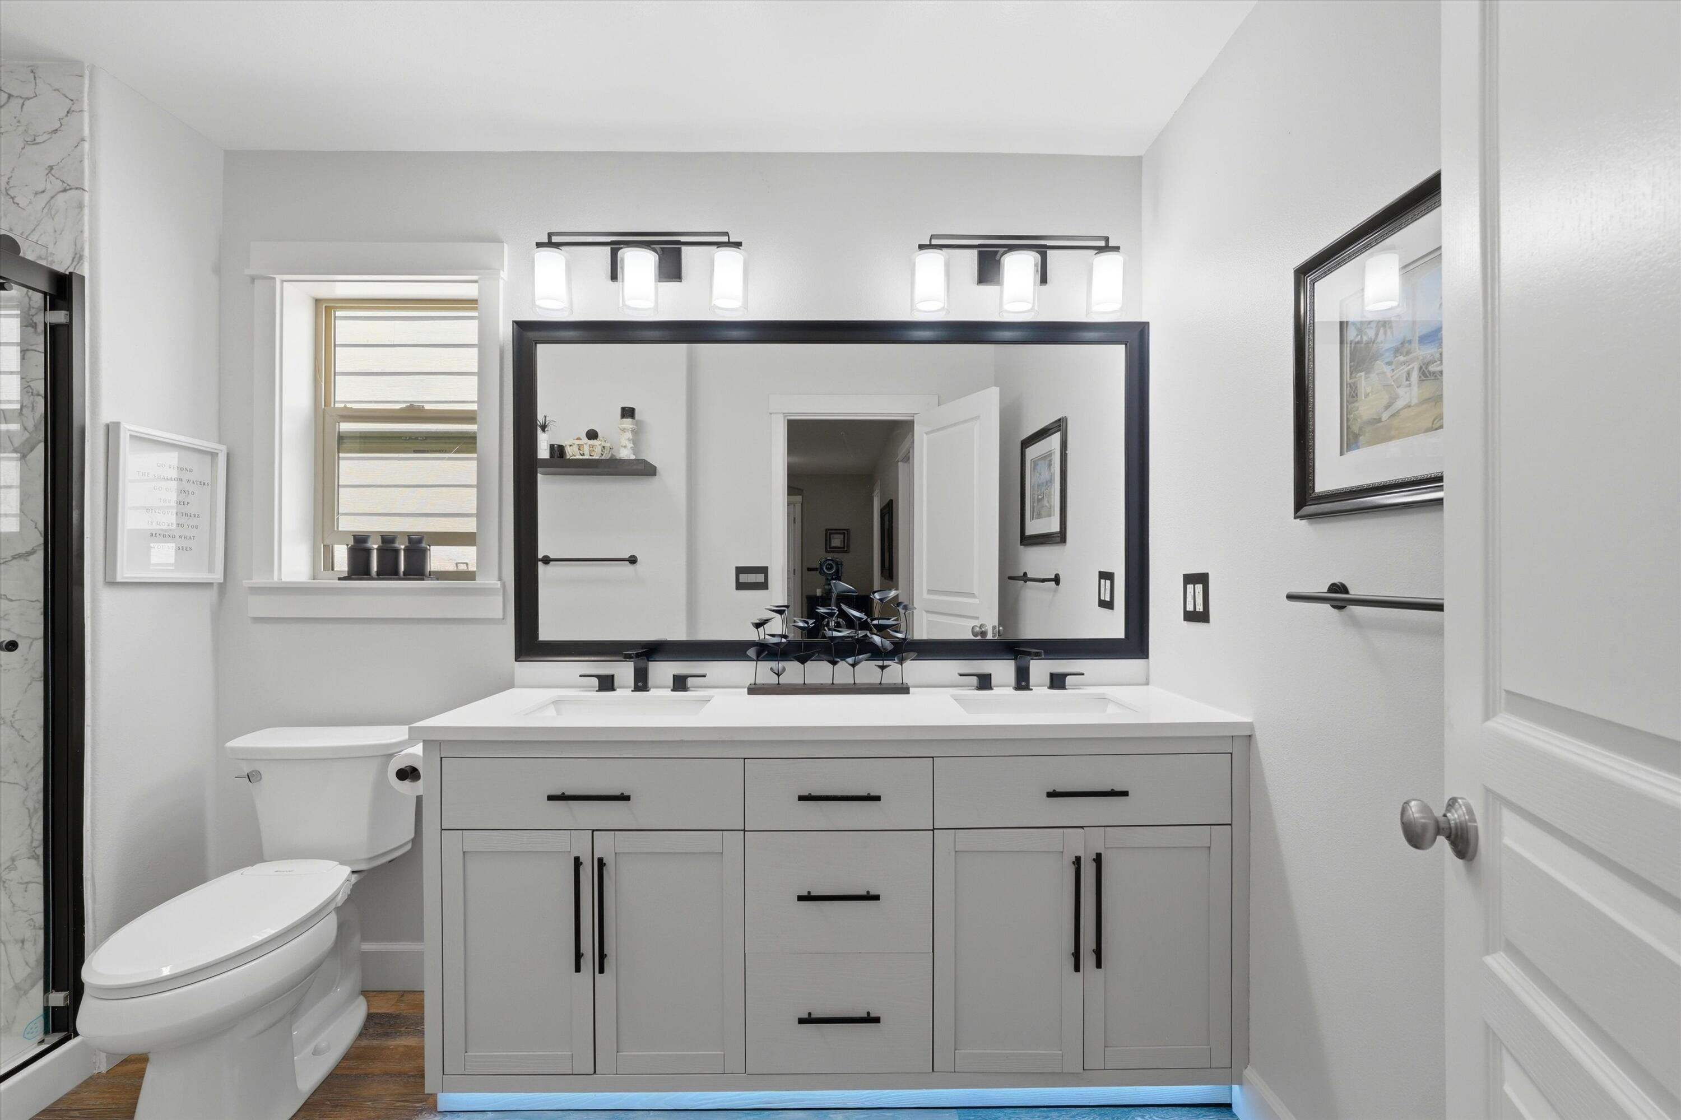
Other Interior Features Breakfast Bar, Built-in Features, Ceiling Fan(s), Double Vanity, Enclosed Toilet(s), Granite Counters, Kitchen Island, Linen Closet, Open Floorplan, Pantry, Soaking Tub, Stone Counters, Tile Counters, Tile Shower, Vaulted Ceiling(s), Walk-In Closet(s), Wet Bar, Wired for Sound
Area & Lot
Total area 2,870 Sq.Ft.
Lot Area 5,227.2 Sq.Ft.
Living area 2,870 Sq.Ft.
MLS® ID 220222160
Year Built 2005
High School Caldera High
Middle School High Desert Middle
Elementary School R E Jewell Elem
View Description Neighborhood,Park/Greenbelt
Architecture Styles Craftsman, Northwest
Type Residential
Status For Sale
Exterior
Stories 2
Air conditioning Central Air
Heat type Forced Air, Natural Gas
Water Source Public
Garage Space 3.0
Security Features Carbon Monoxide Detector(s), Security System Owned, Smoke Detector(s)
Sewer Public Sewer
Other Exterior Features Fire Pit
Parking Attached, Driveway, Garage Door Opener, Tandem
Lot Features Fenced, Landscaped, Sprinklers In Front, Water Feature
Roof Composition
Finance
Sales Price $842,000
HOA Fees $85 monthly
Real Estate Tax $5,404 yearly
Jennifer Goodman

Jennifer Goodman

TITLE

REALTOR®

LICENSE

201237023

image

Schedule a Showing

I would love to show you our beautiful property. Please select your preferred date and time below. I will be in touch shortly to confirm your appointment.

Schedule a Showing

I would love to show you our beautiful property. Please select your preferred date and time below. I will be in touch shortly to confirm your appointment.

Thank you for your interest in 61235 Splendor, Bend, OR 97702. We are reviewing your request and will be in touch shortly!

Mortgage Calculator

Estimate your monthly mortgage payment, including the principal and interest, property taxes, and HOA. Adjust the values to generate a more accurate rate.

All estimates are provided for informational purposes only. Actual amounts may vary.
$0,000 Your Payment 20 15 65
$0,000 Your Payment

Caldera Springs

Let's Make Your Next Move Your Best One Yet

No two clients, or homes are exactly alike, which is why Jennifer believes every strategy should be customized. She takes time to understand what matters most while delivering responsive communication and thoughtful advice throughout the process. The result is a partnership built on trust, transparency, and exceptional service.