Leave a Message

Thank you for your message. I will be in touch with you shortly.

2498 NE Rosemary Drive
VIEW PHOTOS
Courtesy of Premiere Property Group, LLC, Jennifer Anne Goodman
$405,000

2498 NE Rosemary Drive

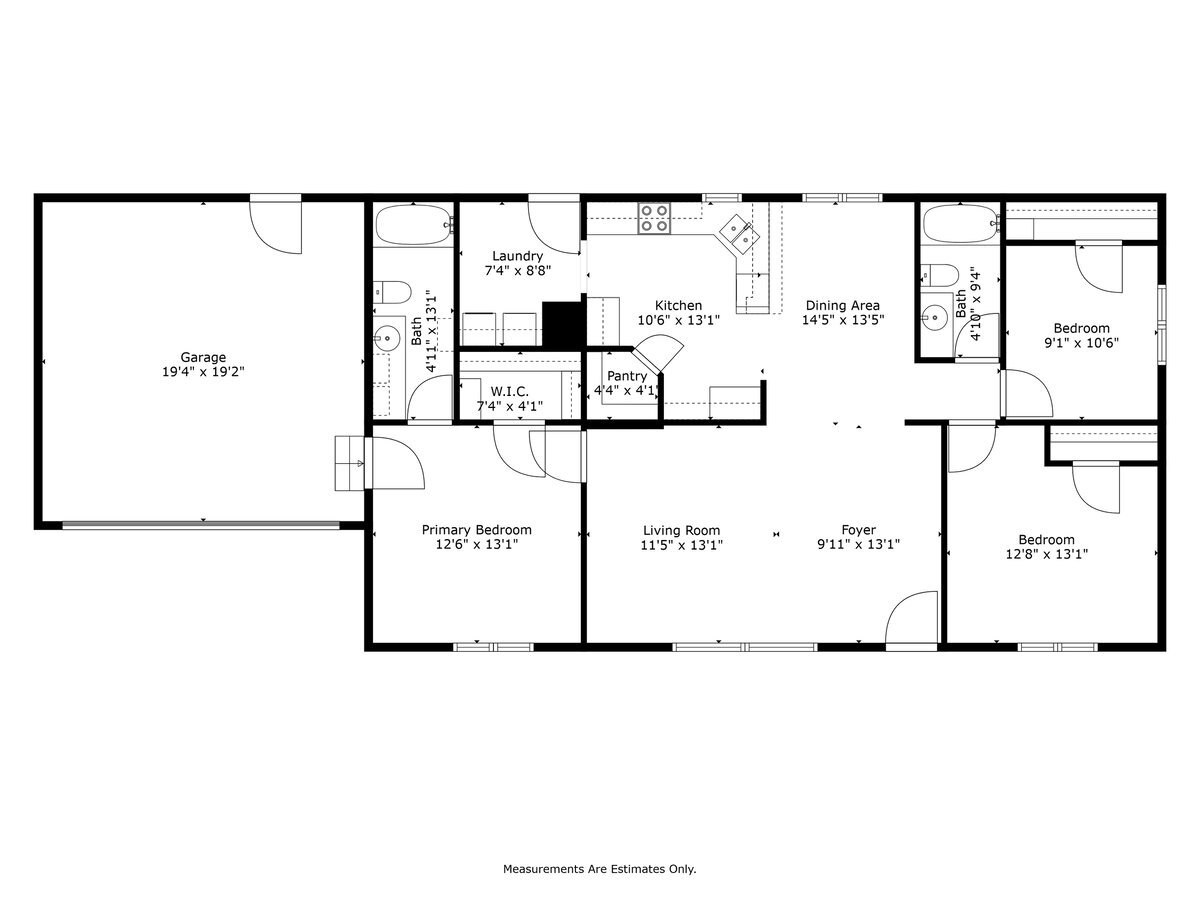
3 Beds 2 Baths 1,296 Sq.Ft. 5,662.8 Sq.Ft.

Description

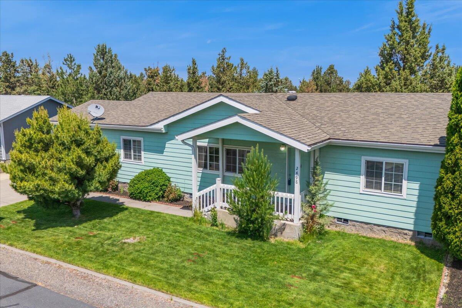
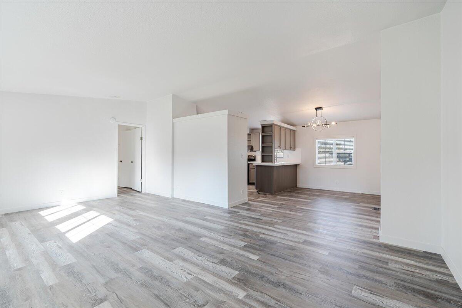
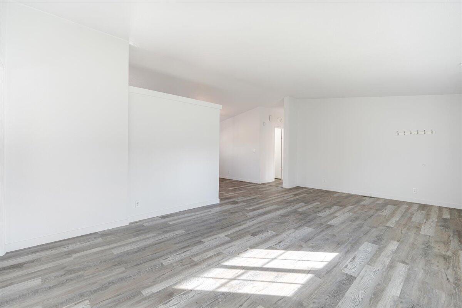
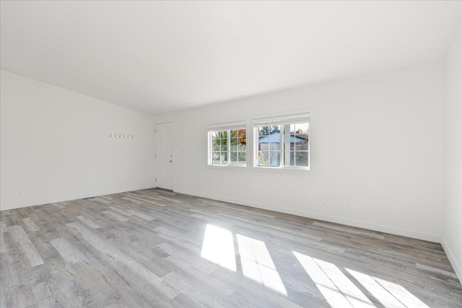
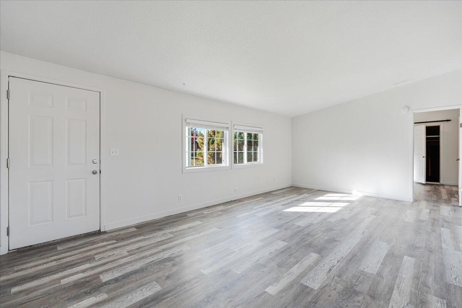
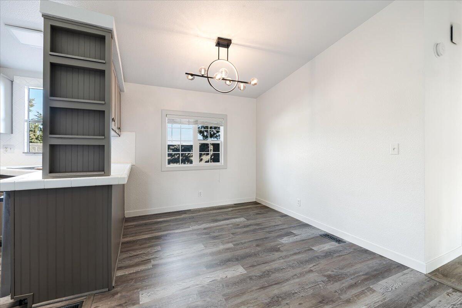
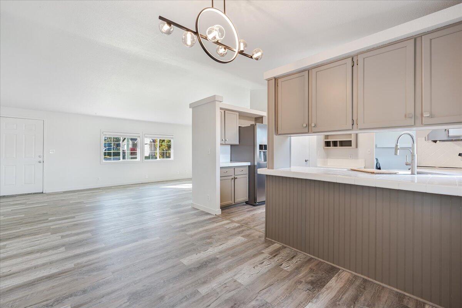
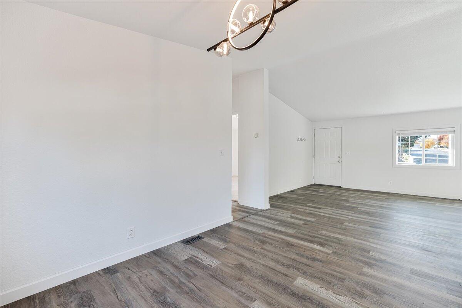
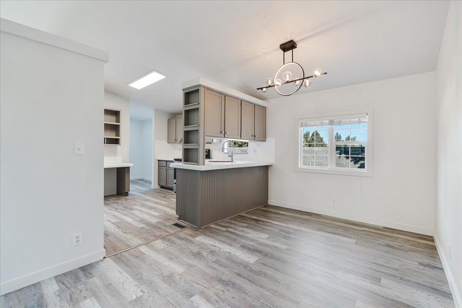
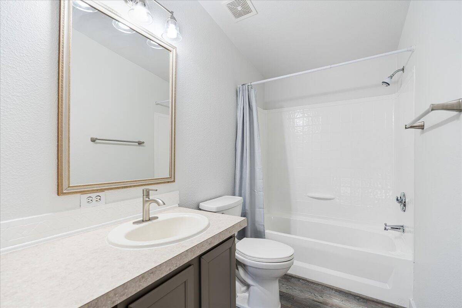
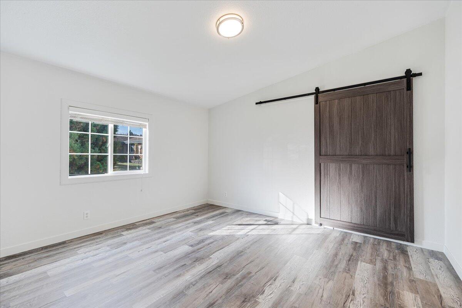
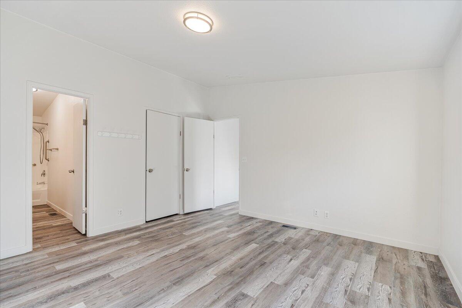
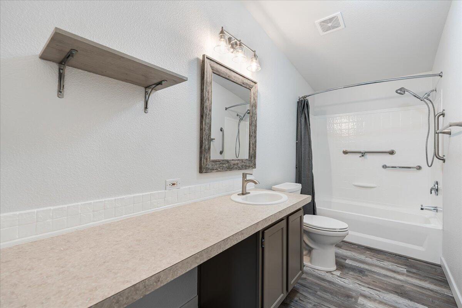
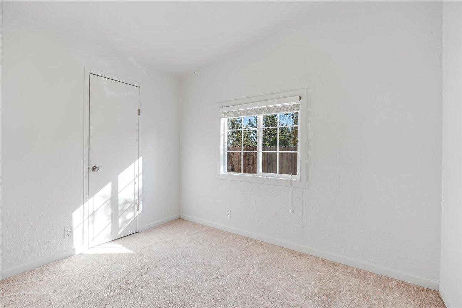
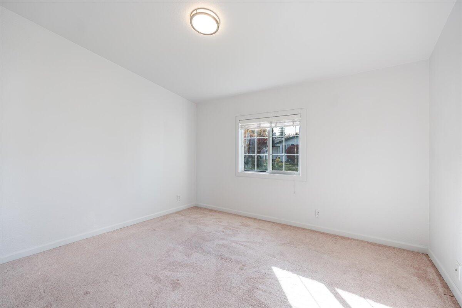
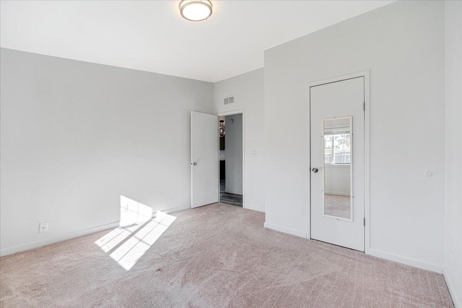
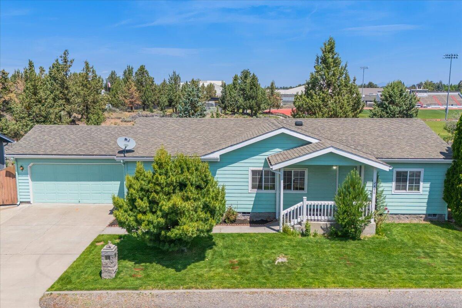
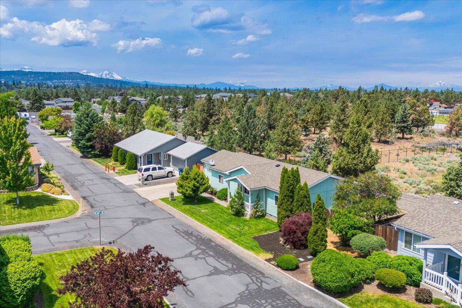
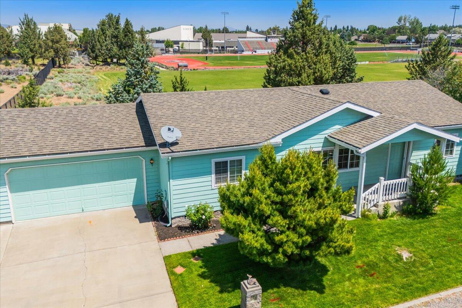
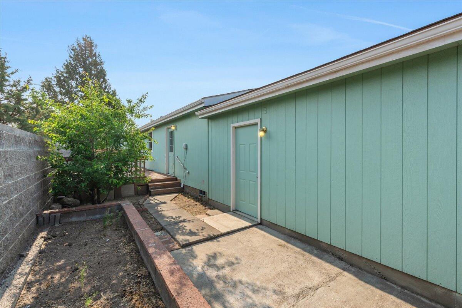
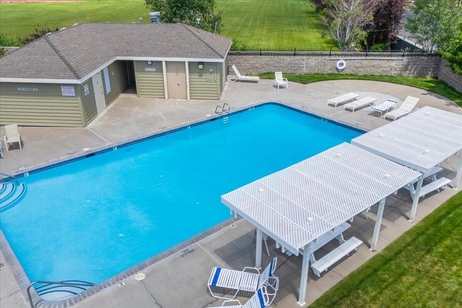
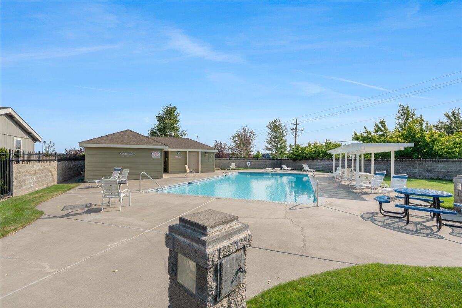
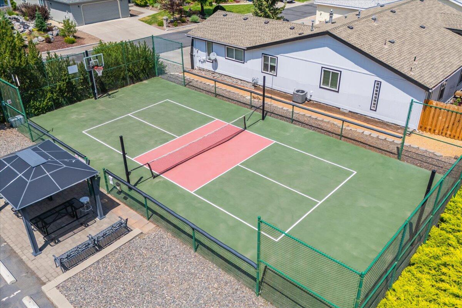
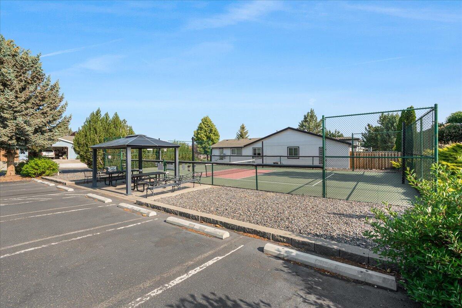
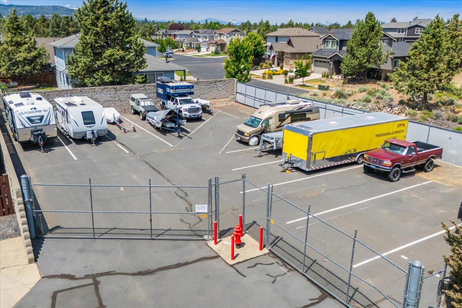
Back on the market, no fault to the home! Mountain View Park is a non-age-restricted, gated community with the benefit of owning your own land! Very low maintenance lock and leave home with park like amenities including front yard lawn maintenance, snow removal, in-ground pool, sport court, access to gated RV parking and more. Well-kept and recently updated, tucked away yet close to medical services, shopping, parks, and all the conveniences of NE Bend. Enjoy the open comfortable floor plan with great natural light and easy-living spaces throughout. Affordable, move-in ready, and hard to find at this price point.

Share Property

Location

2498 NE Rosemary Drive, Bend, OR 97701

Status

Sold

Date Sold

December 30, 2025

Property Amenities

Interior
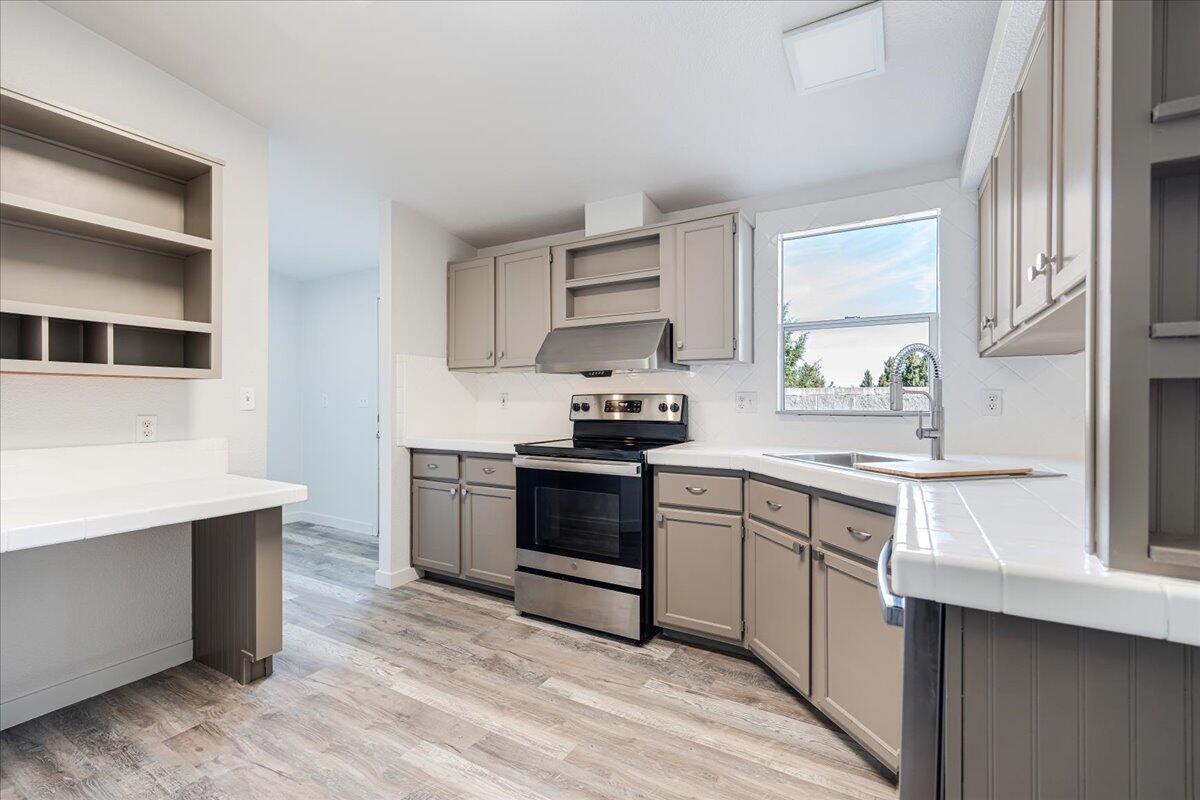
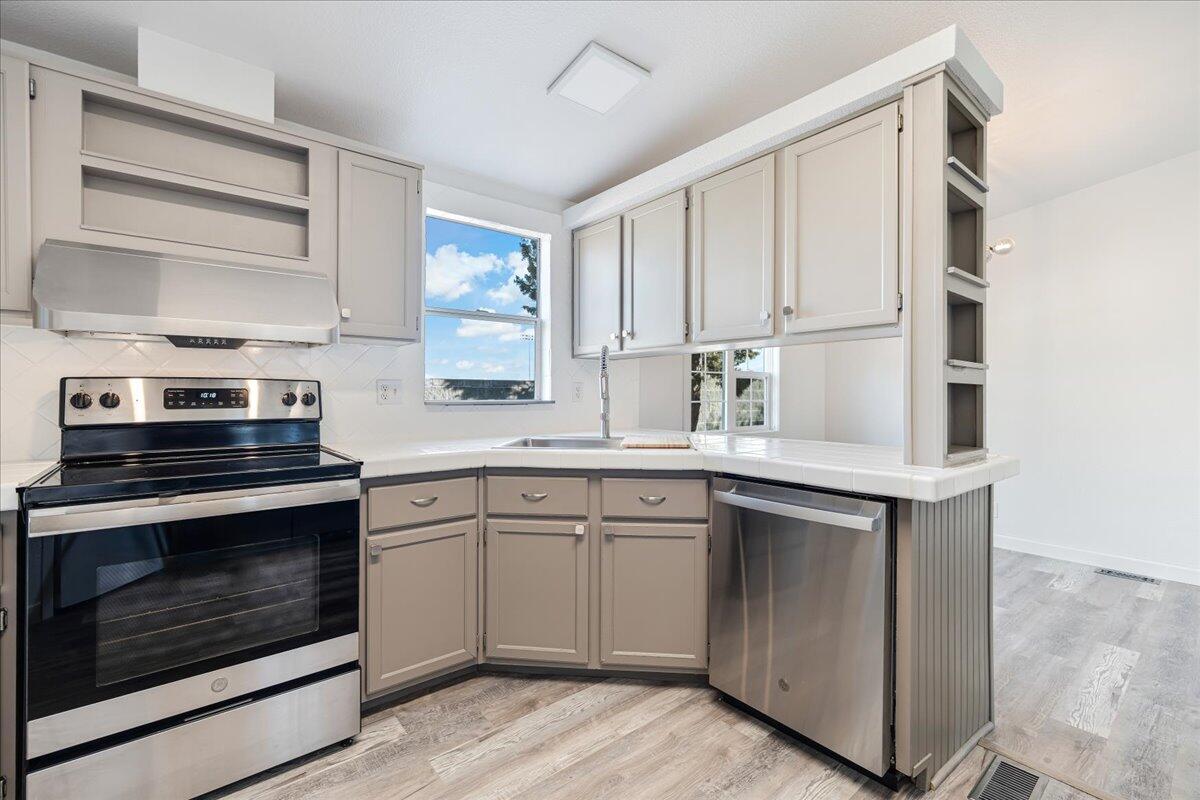
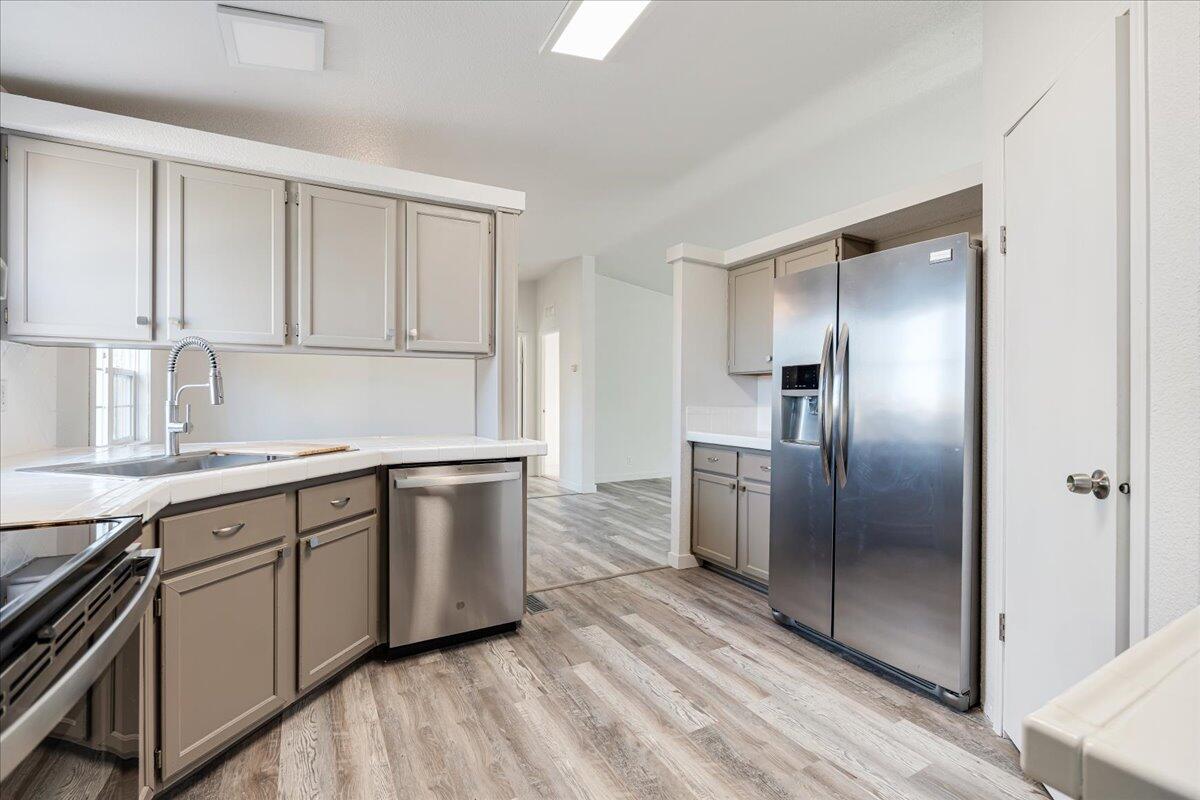
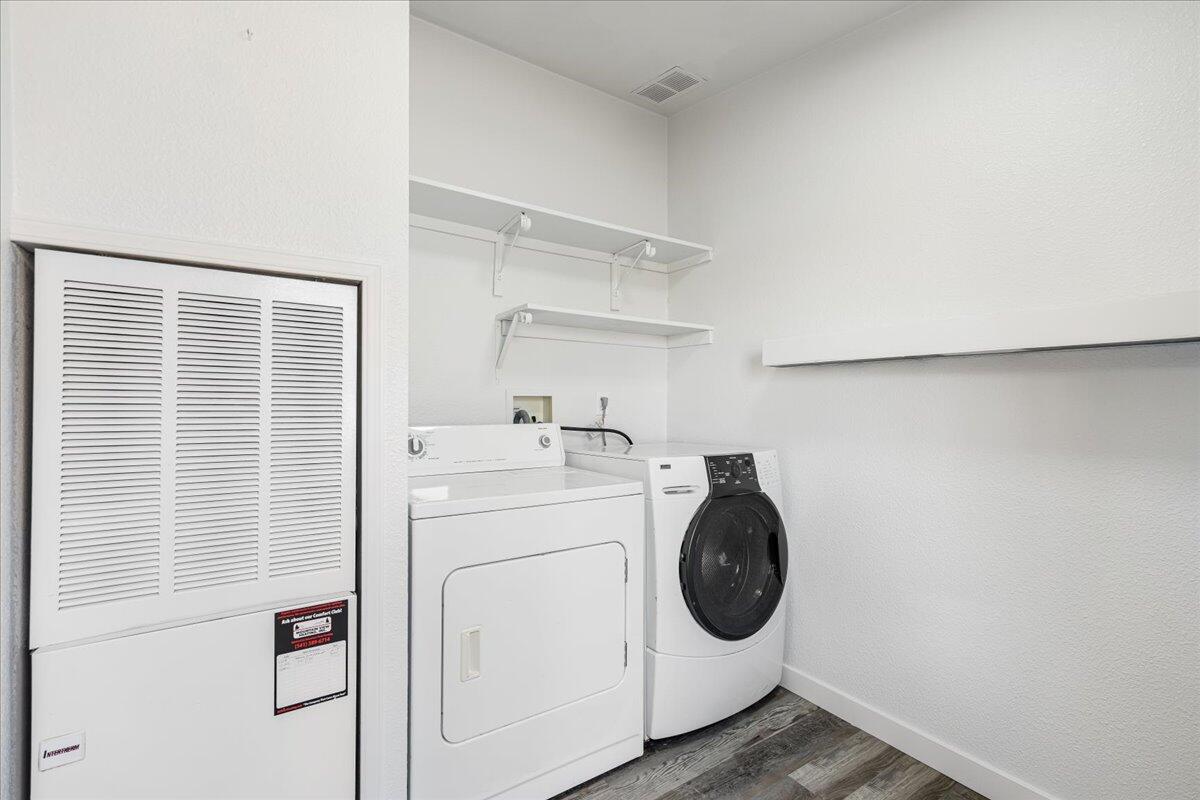
Appliances Cooktop, Dishwasher, Disposal, Dryer, Oven, Range, Range Hood, Refrigerator, Washer, Water Heater
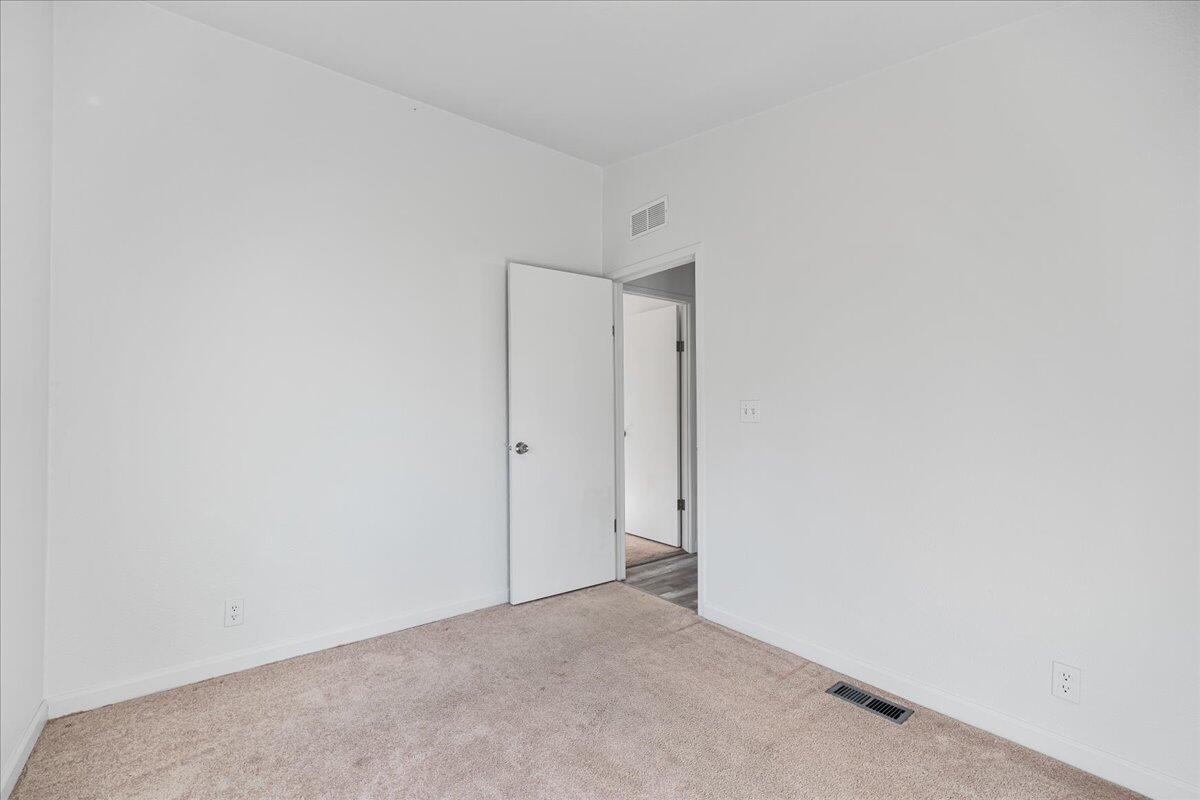
Flooring Carpet, Laminate
Total Bedrooms: 3
Full Bathrooms: 2
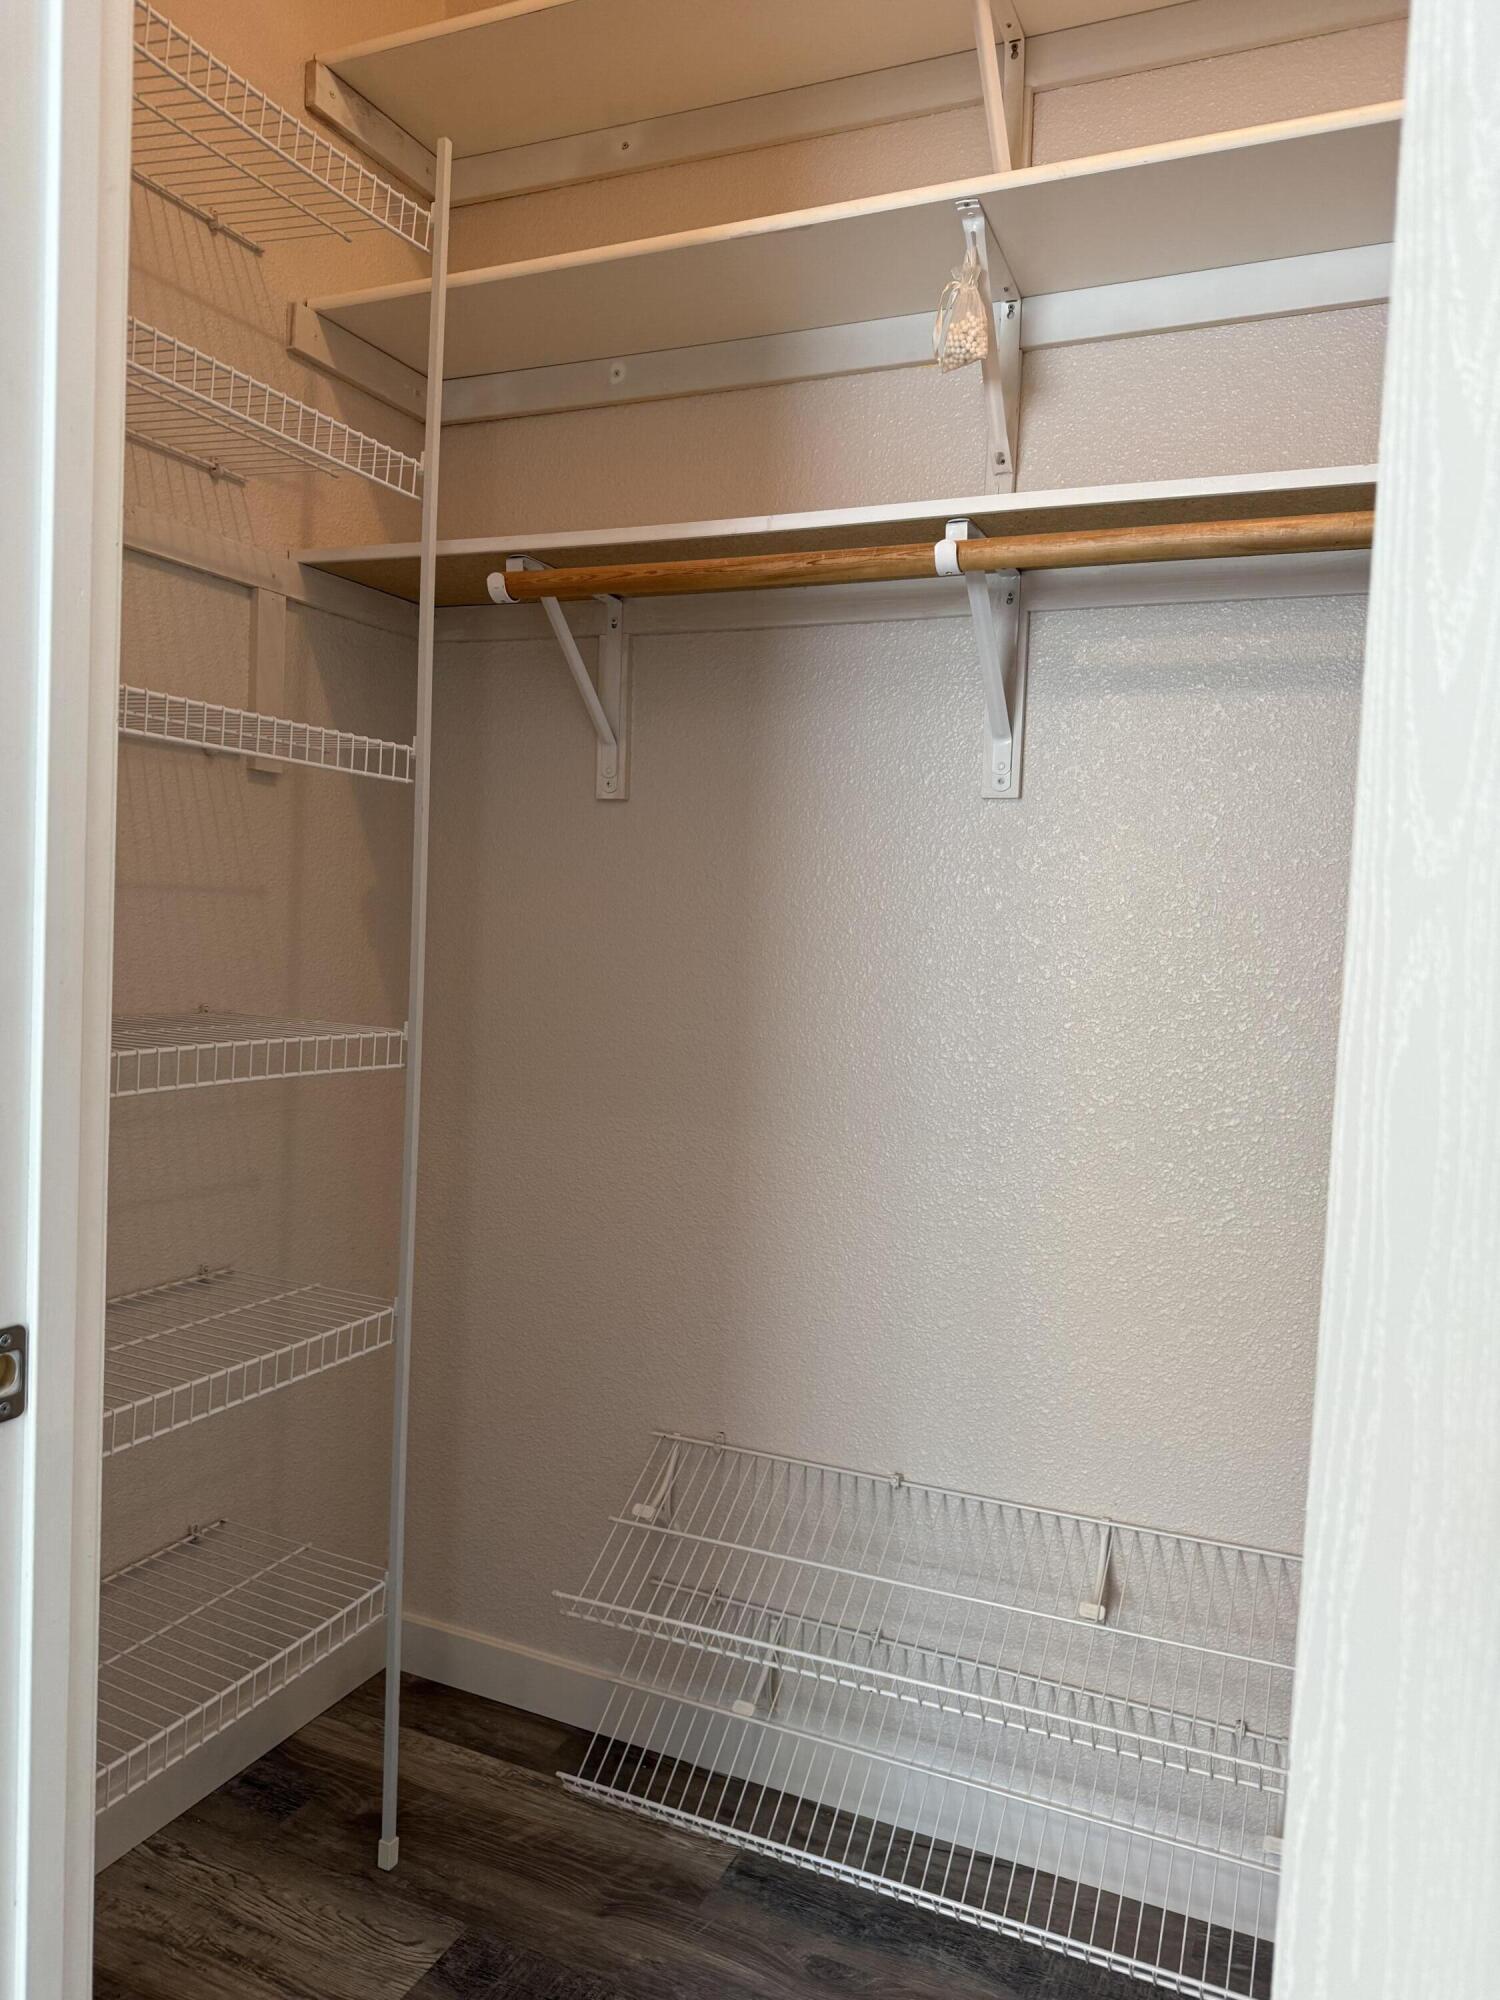
Other Interior Features Breakfast Bar, Fiberglass Stall Shower, Open Floorplan, Pantry, Primary Downstairs, Shower/Tub Combo, Tile Counters, Vaulted Ceiling(s), Walk-In Closet(s)
Area & Lot
Total area 1,296 Sq.Ft.
Lot Area 5,662.8 Sq.Ft.
Living area 1,296 Sq.Ft.
MLS® ID 220204769
Year Built 2001
High School Mountain View Sr High
Middle School Pilot Butte Middle
Elementary School Ensworth Elem
View Description Cascade Mountains,Neighborhood
Architecture Styles Traditional
Type Manufactured-Mobile
Status Sold
Exterior
Stories 1
Air conditioning Whole House Fan
Heat type Electric, Forced Air
Disability Features Accessible Bedroom, Accessible Closets, Accessible Doors, Accessible Entrance, Accessible Full Bath, Accessible Hallway(s), Accessible Kitchen, Grip-Accessible Features
Water Source Public
Garage Space 2.0
Security Features Carbon Monoxide Detector(s), Smoke Detector(s)
Sewer Public Sewer
Parking Asphalt, Attached, Concrete, Driveway, Garage Door Opener
Lot Features Fenced, Landscaped, Sprinklers In Front
Roof Composition
Finance
Sales Price $405,000
HOA Fees $135 monthly
Real Estate Tax $2,846 yearly
Jennifer Goodman

Jennifer Goodman

TITLE

REALTOR®

LICENSE

201237023

Caldera Springs

Let's Make Your Next Move Your Best One Yet

No two clients, or homes are exactly alike, which is why Jennifer believes every strategy should be customized. She takes time to understand what matters most while delivering responsive communication and thoughtful advice throughout the process. The result is a partnership built on trust, transparency, and exceptional service.